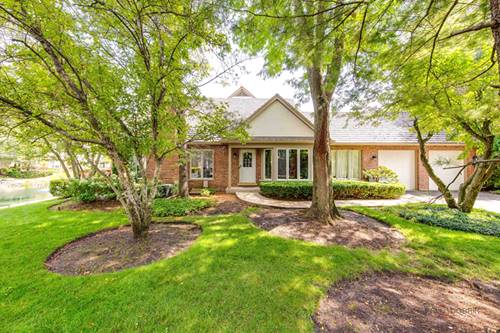
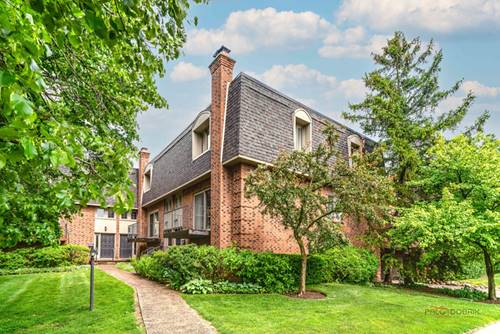
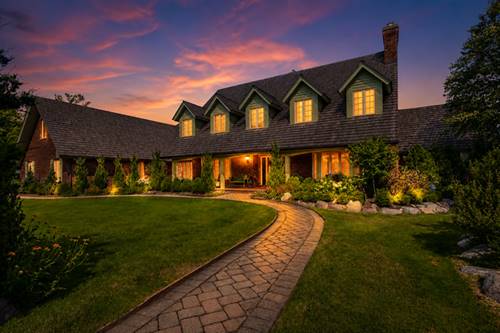
This exceptional and perfectly maintained impressive townhome has so many spectacular features! You will be be delighted as you walk in the door to the vaulted ceilings and lovely entryway. The spacious living room, with its raised ceilings, hosts a gorgeous warm fireplace and gleaming hardwood floors! The dining room, conviently located off the kitchen is the perfect place to entertain! You can enjoy the kitchen with SS appliances and a generous eating area. There is a first floor primary suite with ample closet space and its own private bathroom. There is a lovely deck overlooking the soothing pond. One can also appreciate the convienent 1st floor laundry room but also laundry hook up in the basement. 1st floor guest bathroom. The second floor features 2 bedrooms and another full bathroom. The basement has a tremendous recreation space. This area can be very versitile. There is also a pleasant amount of storage space and multiple storage closets. The view from this home is very tranquil and pleasing! The location is spectacular with easy access to shopping, restaurants, and transportation. You are minutes to the Dog park. Enjoy all the perks of living in Lake Forest, including one of the most beautiful beaches in America!
Property Map
Please use the print button to include maps when printing.
For more information about 1138 Lynette, Lake Forest, IL 60045 contact Corcoran Urban Real Estate.
Broker Reciprocity
Listing provided by Berkshire Hathaway HomeServices Chicago
All information provided is deemed reliable but is not guaranteed and should be independently verified.
The data relating to real estate for sale on this web site comes in part from the Broker Reciprocity Program
of the Midwest Real Estate Data LLC. Real estate listings held by brokerage firms other than Urban Real Estate are
marked with the Broker Reciprocity logo and detailed information about them includes the name of the listing brokers.
Some IDX listings have been excluded from this website.