Corcoran Urban Real Estate
$0 to $5,000,000
Any Beds
Any Baths
For Sale
20 Properties Within 0.5 miles of: 1138 W 95th, Chicago

1138 W 95th
Chicago, IL 60643

  • 4 Beds
  • 3 / 1 Baths
  • 3,000 Sq. Ft.
  • Built In 2007
Price

$440,000

Est Payment
$2,487 / month (details)  
Taxes
$3,179  
Beds
4  
Baths
3 / 1  
Rooms
9  
Type
Detached  
Sq. Ft.
3,000  
Lot Size
25X125  
Built
2007  
Neighborhood
Brainerd  
MLS
#12700004
Status
Active

Property Description

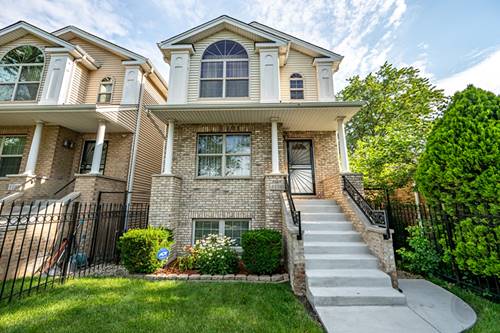
Welcome to this beautifully maintained 4-bedroom, 3.5-bath home offering thoughtfully designed living space. Built in 2007, this move-in-ready home combines modern comfort with generous living areas perfect for today's lifestyle. The inviting main level features an open and functional floor plan filled with natural light, spacious living and dining areas, fireplace, and a well-appointed kitchen with ample cabinetry and workspace-ideal for everyday living and entertaining alike. Upstairs, you'll find 3 generously sized bedrooms, including a spacious primary suite with a private en-suite bath. With 3 full bathrooms and a convenient half bath, there's plenty of room to accommodate family and guests. The finished walkout basement provides exceptional additional living space and endless possibilities. Whether you're looking for a family room, recreation area, home office, fitness space, or guest suite, this versatile level home offers this and more. Complete with an 2-car de-attached garage, this home offers the space, functionality, and convenience today's buyers are searching for. Conveniently located near parks, schools, shopping, dining, public transportation, and major expressways, you'll enjoy easy access to everything the city has to offer. Don't miss this exceptional opportunity to own a spacious, newer-built home with 3,000 square feet, a finished walkout basement, and room for everyone. Turn-key ready. Believe your eyes and come see for yourself. Schedule your tour today!

Property Map

Property Details

Rooms

Room
Level
Flooring
Size
Living Room
Main
Hardwood
25X15
Dining Room
Main
Hardwood
14X11
Kitchen
Main
Hardwood
24X13
Family Room
Lower
Carpet
21X18
Laundry
N/A
Master Bedroom
Second
Carpet
22X18
Bedroom 2
Second
Carpet
20X12
Bedroom 3
Second
Carpet
12X11
Bedroom 4
Lower
Carpet
15X12
Recreation Room
Lower
10X15
Utility Room-Lower Level
Lower
Ceramic Tile
8X9

Utilities

  • Heating Natural Gas, Forced Air
  • Cooling Central Air
  • Water Lake Michigan
  • Sewer Public Sewer

Additional Information

Appliances
Range, Microwave, Dishwasher, Refrigerator, Washer, Dryer, Disposal
Parking
2 Garage Spaces, Yes, Garage Owned, Detached, Garage, Parking included in price
Schools
District 299

Payment Calculator

$
$
$
$
$
%
$
years
%
Principal & Interest
$0
Property Tax
$0
Assessments
$0
Home Insurance
$0
Mortgage Insurance
$0

Listing History

07-10-2026 Listed at $440,000
Last Modified 7/11/26 6:42 PM

Nearby Transportation

  • Bus 9 < 0.1 mi
  • Bus 95 < 0.1 mi
  • Bus 112 0.1 mi
  • Bus 108 0.5 mi
  • Bus 8A 0.5 mi
  • Bus X9 0.5 mi
  • Bus 87 1.0 mi
  • Bus 24 1.0 mi
  • Bus 103 1.0 mi
  • Bus 44 1.0 mi
  • Rock Island 0.1 mi
  • Hwy 57 0.6 mi
  • Hwy 57 0.7 mi
  • I 94 East 1.3 mi
  • I 94 West 1.5 mi
  • I 90 East 3.8 mi
  • I 90 West 4.2 mi
grid
Register to see 0 more properties