Corcoran Urban Real Estate
$0 to $5,000,000
Any Beds
Any Baths
For Sale
16 Properties Within 0.5 miles of: 1249 W 97th, Chicago

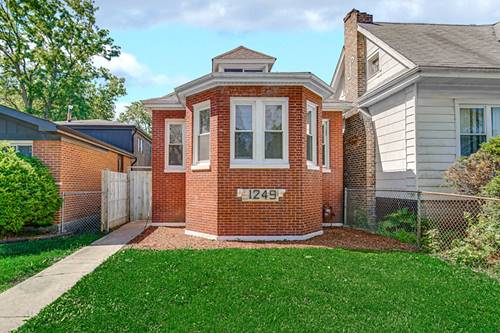
1249 W 97th
Chicago, IL 60643

  • 3 Beds
  • 2 Baths
  • 1,253 Sq. Ft.
  • Built In 1925
Price

$269,000

Est Payment
$1,568 / month (details)  
Taxes
$2,216  
Beds
3  
Baths
2  
Rooms
6  
Type
Detached  
Sq. Ft.
1,253  
Lot Size
4150  
Built
1925  
Neighborhood
Longwood Manor  
MLS
#12672771
Status
Active (51 days)

Property Description

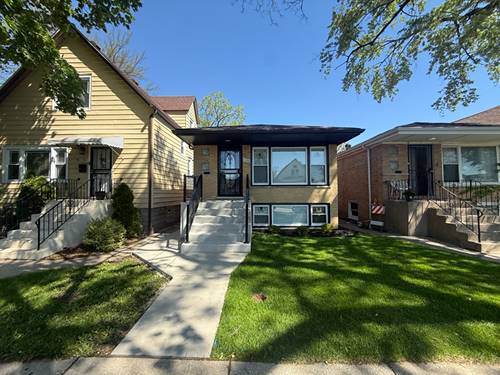
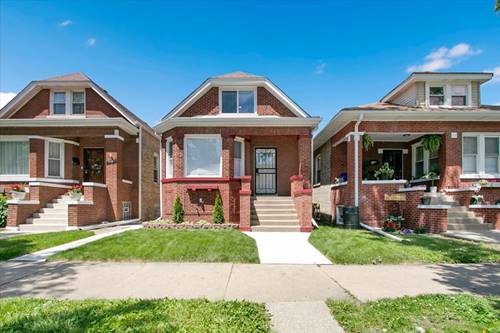
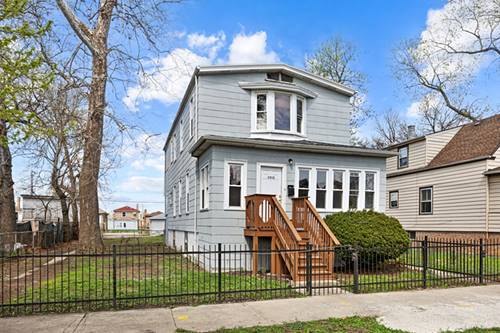
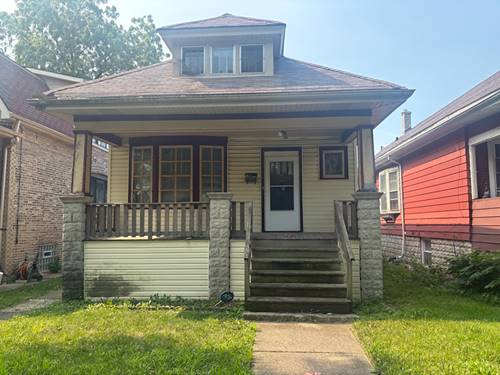
Beautifully updated and move-in ready, this Washington Heights home offers 4 bedrooms, 2 full bathrooms, and flexible living space just minutes from the highly desirable Beverly neighborhood. The bright and inviting main level features abundant natural light, fresh paint, new flooring, an updated kitchen with stainless-steel appliances, and two bedrooms. An enclosed rear porch surrounded by windows provides the perfect setting for a home office, reading nook, or relaxing sunroom. The finished attic expands the home's living space with two additional bedrooms, offering privacy and flexibility for family, guests, or work-from-home needs. The versatile lower-level features drywalled and painted walls, epoxy flooring, a second full bathroom, and additional storage. Recent updates include a **new central air conditioning system**, newer furnace, newer windows and doors, fresh paint, new flooring, stainless-steel kitchen appliances, and a **new washer and dryer**, making this home truly move-in ready. The main-floor bathroom also features a Bluetooth-enabled LED ventilation fan with a built-in speaker for a modern touch. Conveniently located near parks, schools, shopping, dining, and Metra transportation, this home offers easy access to downtown Chicago and the many amenities of both Washington Heights and neighboring Beverly. Don't miss this opportunity to own a beautifully updated home with versatile living space. Schedule your private showing today!

Property Map

Property Details

Rooms

Room
Level
Flooring
Size
Living Room
Main
17X11
Dining Room
N/A
Kitchen
Main
14X9
Family Room
N/A
Laundry
Basement
6X12
Master Bedroom
Attic
14X8
Bedroom 2
Main
10X8
Bedroom 3
Main
8X8
Bedroom 4
N/A
Attic
Attic
16X11

Utilities

  • Heating Natural Gas
  • Cooling None
  • Water Lake Michigan
  • Sewer Public Sewer

Additional Information

Appliances
Range, Microwave, Dishwasher, Refrigerator
Parking
2 Garage Spaces, Yes, Detached, Garage
Schools
Corliss High School (299), Woodlawn Elementary School Commu (299)

Payment Calculator

$
$
$
$
$
%
$
years
%
Principal & Interest
$0
Property Tax
$0
Assessments
$0
Home Insurance
$0
Mortgage Insurance
$0

Listing History

06-16-2026 Listed at $269,000
06-30-2026 Status changed to Under Contract
07-10-2026 Status changed to Active
Last Modified 8/2/26 8:10 PM

Nearby Transportation

  • Bus 112 0.1 mi
  • Bus 9 0.2 mi
  • Bus 95 0.2 mi
  • Bus X9 0.5 mi
  • Bus 108 0.6 mi
  • Bus 8A 0.6 mi
  • Bus 103 0.8 mi
  • Bus 87 1.2 mi
  • Rock Island 0.3 mi
  • Hwy 57 0.6 mi
  • Hwy 57 0.6 mi
  • I 94 East 1.4 mi
  • I 94 West 1.6 mi
  • I 90 East 4.0 mi
  • I 90 West 4.5 mi
grid
Register to see 0 more properties