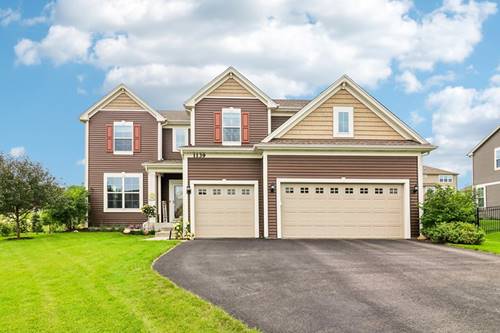
Come take a look at this exquisite home in highly sought-after Woodlore Estates in Crystal Lake! Ideally located just off Route 31, approximately 1/2 mile north of Route 176, this exceptional home offers convenient access to restaurants, shopping, healthcare facilities, the Metra train station, parks, and all that Crystal Lake has to offer. The impressive two-story Renoir model features 4 bedrooms plus a loft that has been thoughtfully converted into a 5th bedroom, along with 3.5 baths and a spacious 3-car garage. Designed with both style and functionality in mind, the home boasts top-of-the-line finishes including quartz countertops, upgraded cabinetry and flooring, stainless steel appliances, and 9-foot ceilings on the first floor. The beautifully appointed kitchen is the heart of the home, featuring a large center island with breakfast bar, abundant cabinetry, and a walk-in pantry-perfect for everyday living and entertaining. An abundance of natural sunlight fills the home, creating a bright, warm, and inviting atmosphere throughout. Modern living is made effortless with Smart Home Automation technology, providing added convenience and connectivity at your fingertips. This one-of-a-kind home is located within the Crystal Lake Park District and is served by highly regarded Prairie Ridge schools. With its spacious layout, exceptional upgrades, versatile 5-bedroom configuration, and prime location, this home is truly a rare gem you won't want to miss!
Property Tour
Property Map
Please use the print button to include maps when printing.
For more information about 1139 River Birch, Crystal Lake, IL 60012 contact Corcoran Urban Real Estate.
Broker Reciprocity
Listing provided by Redfin Corporation
All information provided is deemed reliable but is not guaranteed and should be independently verified.
The data relating to real estate for sale on this web site comes in part from the Broker Reciprocity Program
of the Midwest Real Estate Data LLC. Real estate listings held by brokerage firms other than Urban Real Estate are
marked with the Broker Reciprocity logo and detailed information about them includes the name of the listing brokers.
Some IDX listings have been excluded from this website.