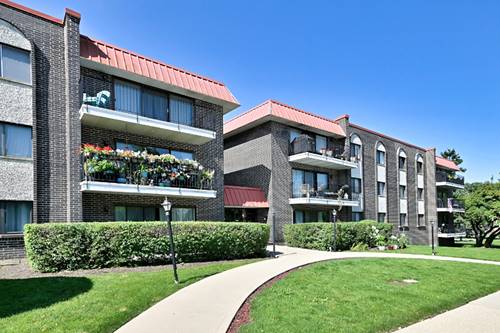
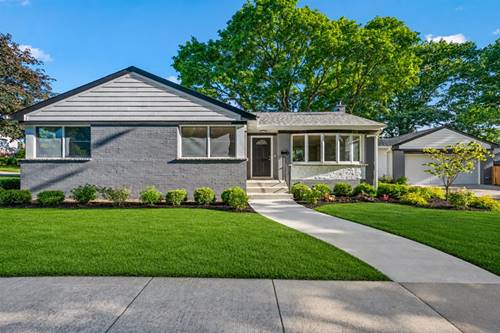
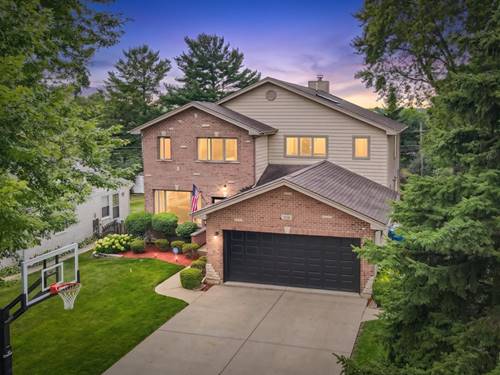
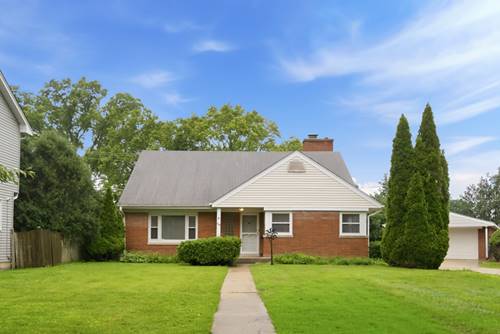
Rare Opportunity! Spacious 4-Bedroom Home in Highly Rated District 57 & Prospect High School District - $464,900Welcome to 114 N. Lancaster Street - a spacious 4-bedroom, 3-bathroom detached home offering exceptional space, flexibility, and value in the desirable Centralwood neighborhood of Mount Prospect. Situated on a generous lot, this home provides nearly 3,000 square feet of living space with a layout designed for today's lifestyle. Step inside to find bright, inviting living areas featuring hardwood floors, a spacious living room, formal dining room, and a well-sized kitchen ready for your personal touches. The main level offers a convenient bedroom option, while the second floor includes three additional bedrooms providing comfort and privacy. The finished lower level expands your living space with a large family room, recreation area, home office, gym, or guest space possibilities, plus additional storage and a full bathroom. Enjoy the convenience of a detached 2-car garage and a location close to parks, shopping, restaurants, Metra, and major expressways. Located within highly rated Mount Prospect schools, including Fairview Elementary, Lincoln Middle School, and Prospect High School, this home presents a wonderful opportunity to own in an established community with award-winning schools and an outstanding location. Property is being sold as-is. Bring your vision and make this home your own!
Property Map
Please use the print button to include maps when printing.
Prospect High School (214), Lincoln Junior High School (57), Fairview Elementary School (57)
Payment Calculator
Nearby Transportation
Union Pacific Northwest
1.0 mi
I 90 West
2.4 mi
I 90 East
2.5 mi
Hwy 53 North
3.7 mi
Hwy 53 South
3.8 mi
I 290 West
4.3 mi
I 294 North
4.5 mi
I 294 South
4.7 mi
I 290 East
4.7 mi
Broker Reciprocity
Listing provided by @properties Christie's International Real Estate
All information provided is deemed reliable but is not guaranteed and should be independently verified.
The data relating to real estate for sale on this web site comes in part from the Broker Reciprocity Program
of the Midwest Real Estate Data LLC. Real estate listings held by brokerage firms other than Urban Real Estate are
marked with the Broker Reciprocity logo and detailed information about them includes the name of the listing brokers.
Some IDX listings have been excluded from this website.