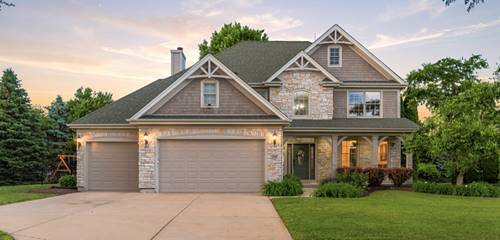
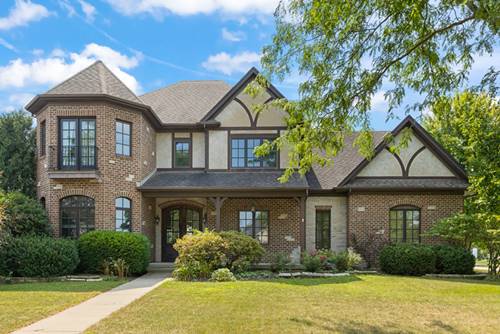
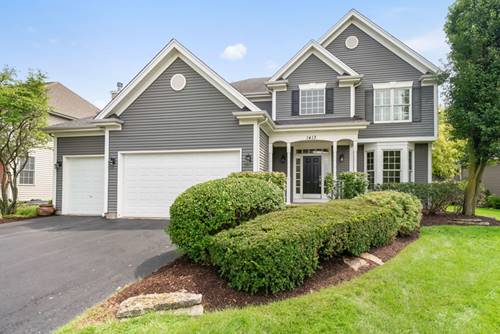
Situated on an oversized corner lot in Elburn's highly sought-after Blackberry Creek neighborhood, this beautifully maintained 4-bedroom, 2.5-bath home enjoys an exceptional location directly across from a picturesque pond, scenic walking and bike paths, and just one block from Elliott Family Park. Served by the highly acclaimed Kaneland School District 302, with Blackberry Creek Elementary School conveniently located within the neighborhood. Enjoy peaceful pond views from the charming front porch or relax in the backyard, where the unique corner lot backs to green space, creating a sense of openness rarely found in the subdivision. Inside, a bright and open floor plan is highlighted by a spacious two-story family room with soaring vaulted ceilings and large windows, creating an airy and inviting atmosphere filled with natural light. Seamlessly connected, the stunning eat-in kitchen features 42" espresso cabinetry, granite countertops, stainless steel appliances, a center island with seating, a walk-in pantry, and a sliding glass door leading to the backyard. Formal living and dining rooms provide additional gathering and entertaining space, while a first-floor office offers the ideal work-from-home setup. A convenient powder room completes the main level. Upstairs, the oversized primary suite features two walk-in closets and a private ensuite bath with dual vanities, a soaking tub, and a separate glass-enclosed shower. Three additional generously sized bedrooms, a full hall bath, and a convenient second-floor laundry room complete the upper level. The full unfinished basement is ready for your finishing touches, offering endless possibilities for additional living space. Outside, unwind on the new stamped concrete patio overlooking the backyard's rare open setting. Backing to green space rather than another home, the backyard offers a level of privacy and spaciousness that's difficult to find in the neighborhood. Additional updates include a brand-new furnace and A/C (2025), providing added peace of mind. Ideally located just minutes from charming downtown Elburn, the Metra station, and a short drive to Geneva Commons, shopping, dining, and everything Randall Road has to offer, this home perfectly blends small-town charm with everyday convenience.