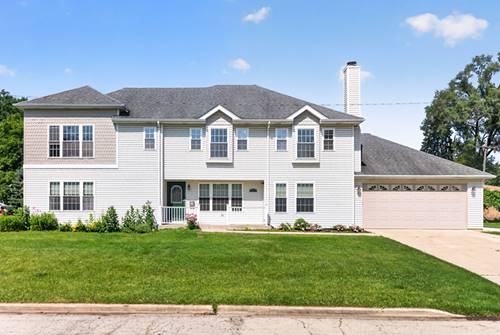
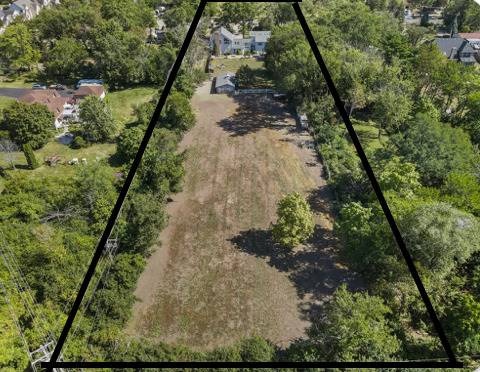
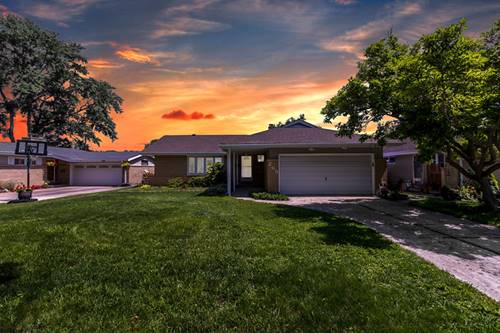
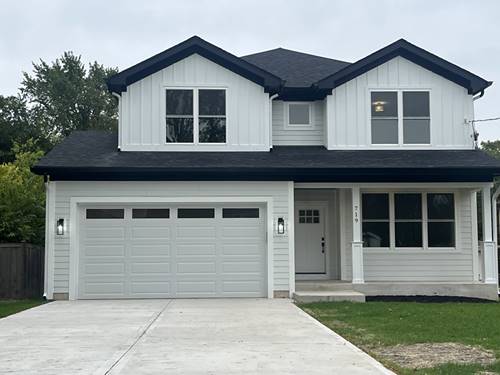
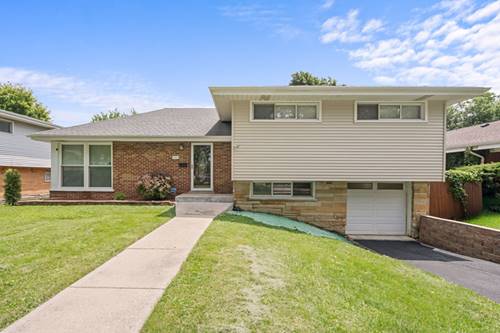
Location and size are the perfect combination in this 5 bedroom, 4 bath home in South Villa Park. With over 3200 Sq feet of living space plus a large basement, there's room for everyone. Ginormous kitchen with cherry cabinets, granite counters, stainless appliances, and under-cabinet lighting. Living room has a cozy gas fireplace and hardwood flooring throughout. Two first floor bedrooms and a bath with a walk-in shower. Second story features the huge primary bedroom including en-suite bathroom and walk-in closet. Two additional large bedrooms, both with walk-in closets, and an additional full bath complete the upper level. Second floor laundry room. Large recreation room, work room, and utility room, plus a 4th full bathroom and a second laundry room can be found in the basement. All of this plus lovely blueberry bushes and grape vines in a low-tax D48 location. Hurry to see this special house.
Property Map
Please use the print button to include maps when printing.
For more information about 1142 S Cornell, Villa Park, IL 60181 contact Corcoran Urban Real Estate.
Broker Reciprocity
Listing provided by J.W. Reedy Realty
All information provided is deemed reliable but is not guaranteed and should be independently verified.
The data relating to real estate for sale on this web site comes in part from the Broker Reciprocity Program
of the Midwest Real Estate Data LLC. Real estate listings held by brokerage firms other than Urban Real Estate are
marked with the Broker Reciprocity logo and detailed information about them includes the name of the listing brokers.
Some IDX listings have been excluded from this website.