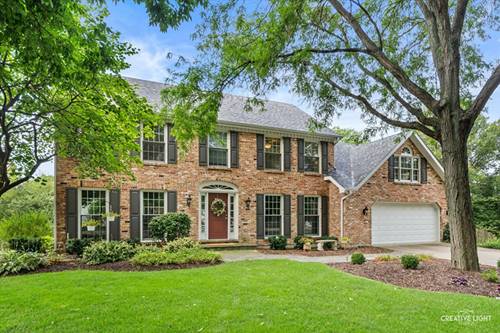
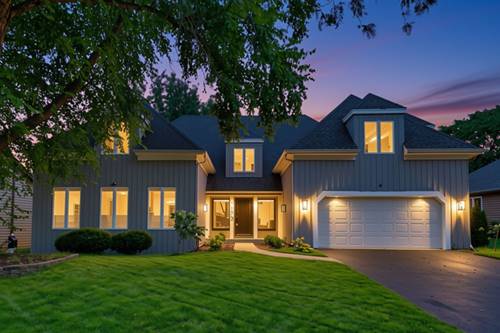
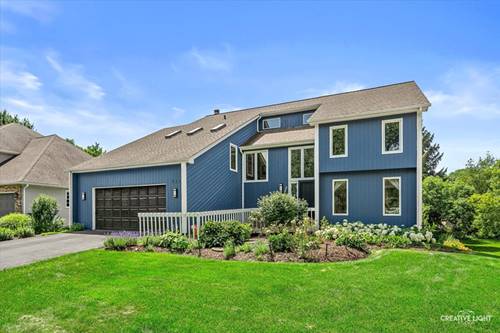
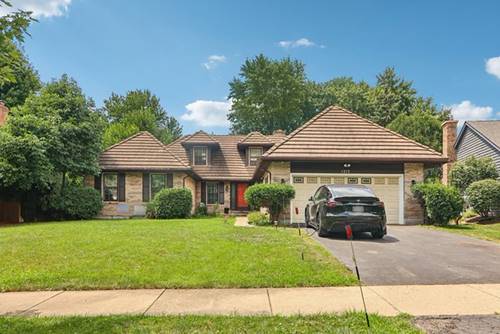
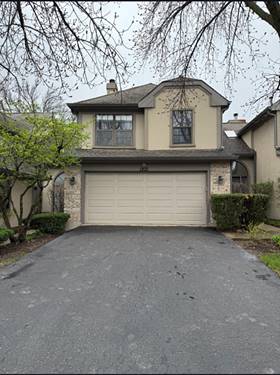
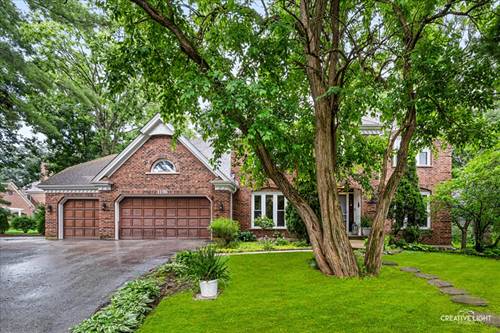
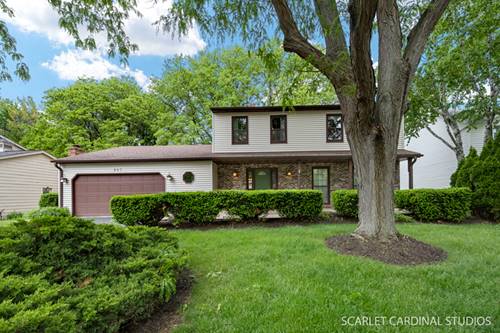
Wow! This beautifully updated home offers an incredible combination of space, condition and location in the heart of Naperville. Tucked at the end of a quiet cul-de-sac and backing directly to the neighborhood park and playground, this stately brick-front home offers over 3,200 square feet above grade, plus a finished walkout lower level. From the moment you arrive, the curb appeal stands out. Step inside to a home that has been meticulously maintained and thoughtfully updated from top to bottom. Hardwood floors extend throughout the main level and staircase, creating a warm and polished feel. The updated kitchen features white cabinetry, a large island with seating and opens directly to the family room with a gas fireplace. Large windows overlook the beautifully landscaped backyard and neighborhood park beyond. Tucked away at the back of the home, the warm and inviting sunroom is a standout space with wonderful views of the backyard. Just off the kitchen, step outside to the expansive deck overlooking the beautifully landscaped yard, with the neighborhood park and playground just beyond. Upstairs, the spacious bedrooms include an impressive primary suite with a tray ceiling and beautifully renovated private bath featuring dual vanities, a large walk-in shower and soaking tub. The finished walkout lower level adds even more living space and offers flexible spaces for a private office or 5th bedroom, along with a full bath, making it a great setup for overnight guests, working from home or simply having extra room to spread out. Walk directly out to the beautifully landscaped backyard and enjoy the added privacy and open feel of backing to the neighborhood park. Elegant yet comfortable, spacious yet inviting, this home has been exceptionally cared for and is truly move-in ready. Significant improvements include a brand-new roof in 2025, Andersen windows, a renovated kitchen and updated primary suite. Add in the huge deck, finished walkout lower level, beautiful park setting and convenient central Naperville location, and this is a home that truly stands out. See Additional Information for the complete list of significant updates.
Property Video
Property Map
Please use the print button to include maps when printing.
For more information about 1143 Stuart, Naperville, IL 60540 contact Corcoran Urban Real Estate.
Broker Reciprocity
Listing provided by Baird & Warner
All information provided is deemed reliable but is not guaranteed and should be independently verified.
The data relating to real estate for sale on this web site comes in part from the Broker Reciprocity Program
of the Midwest Real Estate Data LLC. Real estate listings held by brokerage firms other than Urban Real Estate are
marked with the Broker Reciprocity logo and detailed information about them includes the name of the listing brokers.
Some IDX listings have been excluded from this website.