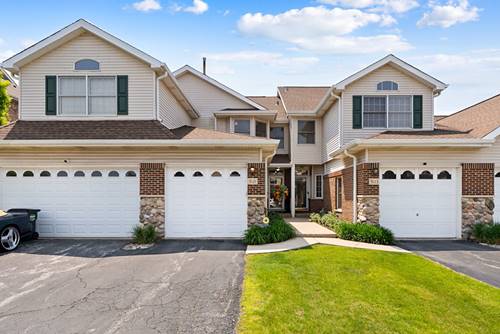
Welcome to easy, maintenance-free living in the highly sought-after 55+ community of Alsip Crossings! This beautifully maintained ranch-style unit offers 2 spacious bedrooms, 2 full bathrooms, and a bright, open floor plan designed for comfort and convenience. The kitchen features newer hardwood flooring, stainless steel appliances, a newer microwave, ample cabinetry, and generous counter space, flowing seamlessly into the spacious living and dining areas. The primary suite offers a walk-in closet, private bath, and a walk-in tub for added comfort and accessibility. The second bedroom opens through sliding glass doors to a private rear deck-perfect for enjoying your morning coffee or relaxing outdoors. A convenient main-level laundry room makes everyday living even easier. The full unfinished basement with roughed-in plumbing provides endless possibilities for future living space, a recreation room, or abundant storage. Additional updates include newer ejector and sump pumps, a newer garage door opener, new exterior motion light fixtures, and new blinds on the front window and rear sliding door. An attached one-car garage with ramp completes this exceptional home. For added peace of mind, the seller is including a one-year home warranty for the new owner. Located in a quiet, beautifully maintained community close to shopping, dining, and everyday conveniences, this home is a rare opportunity you won't want to miss!HOA fee will go up to $257.40 January 2027.
Property Map
Please use the print button to include maps when printing.
For more information about 11455 Crossings, Alsip, IL 60803 contact Corcoran Urban Real Estate.
Broker Reciprocity
Listing provided by RE/MAX 10
All information provided is deemed reliable but is not guaranteed and should be independently verified.
The data relating to real estate for sale on this web site comes in part from the Broker Reciprocity Program
of the Midwest Real Estate Data LLC. Real estate listings held by brokerage firms other than Urban Real Estate are
marked with the Broker Reciprocity logo and detailed information about them includes the name of the listing brokers.
Some IDX listings have been excluded from this website.