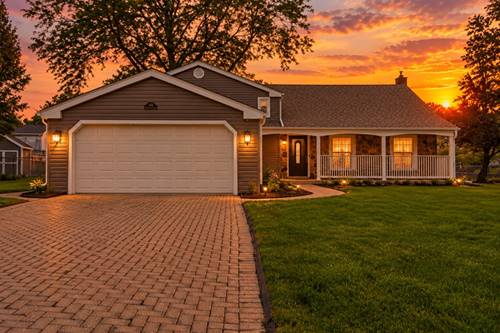
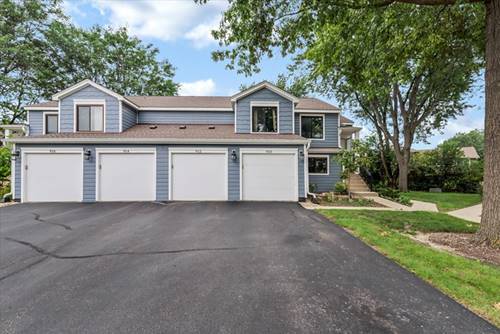
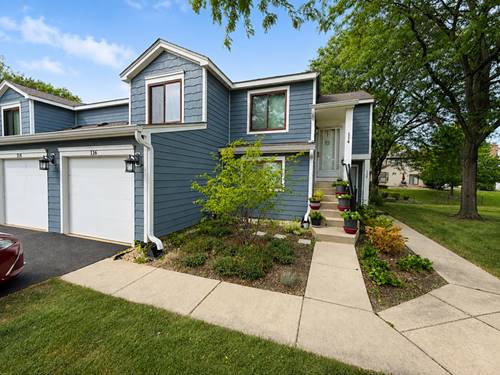
Welcome home to this beautiful multi-level gem on a quiet cul-de-sac in Schaumburg, offering four full levels of living space and breathtaking western pond views! From the moment you enter, you are greeted by an open floor plan that flows into a large eat-in kitchen and a light-filled Florida room boasting soaring vaulted ceilings. Three bedrooms are located on the second level with a jack and jill bathroom, with the King size private suite and walk in closet on the third level. Need extra space? The home features both a cozy family room off the kitchen and a finished basement, along with an oversized laundry and storage room to handle all your Costco runs, sports equipment and organizational needs. Step outside into the fully fenced backyard to enjoy quiet evenings overlooking the water and taking in stunning sunsets. Complete with an attached garage, top-rated school district and an unbeatable location close to Home Depot, Walmart, Village Tavern, Bacowka, parks, 290 and more. This unique home won't last long! Take a walk around the Virtual Tour link and schedule your private viewing today.
Property Map
Please use the print button to include maps when printing.
For more information about 1146 Blackhawk, Schaumburg, IL 60193 contact Corcoran Urban Real Estate.
Broker Reciprocity
Listing provided by eXp Realty
All information provided is deemed reliable but is not guaranteed and should be independently verified.
The data relating to real estate for sale on this web site comes in part from the Broker Reciprocity Program
of the Midwest Real Estate Data LLC. Real estate listings held by brokerage firms other than Urban Real Estate are
marked with the Broker Reciprocity logo and detailed information about them includes the name of the listing brokers.
Some IDX listings have been excluded from this website.