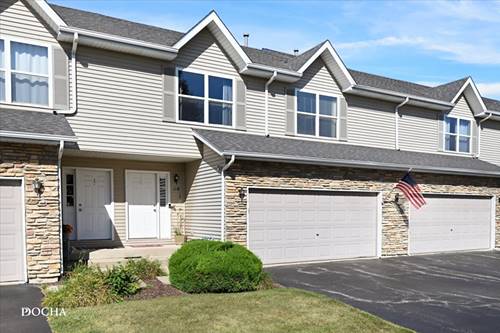
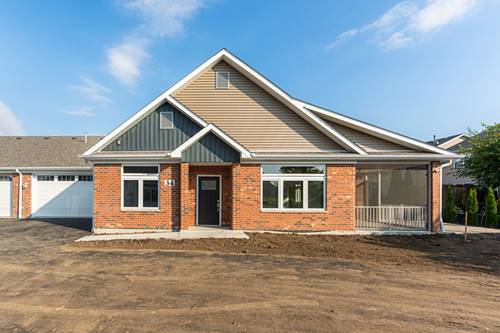
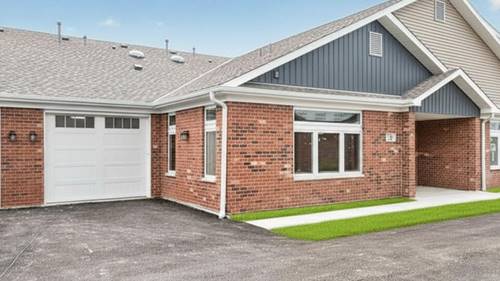
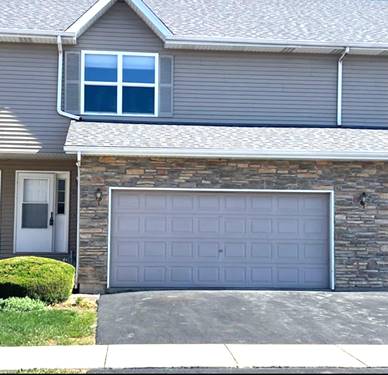
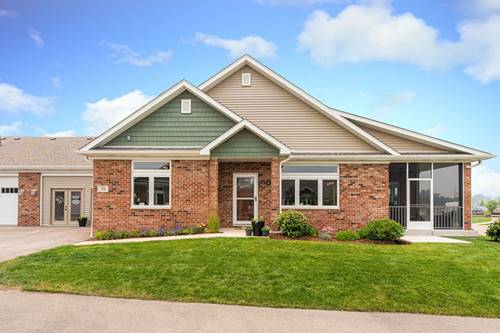
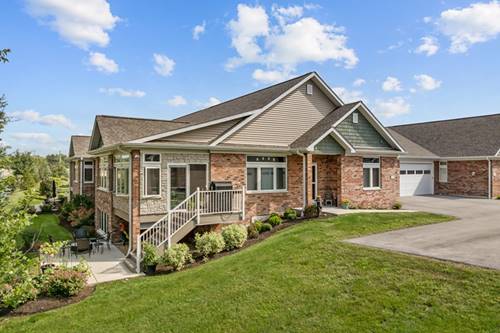
Turnkey Townhome in Sycamore - Priced Below Market Value! Don't let this one slip by. This well maintained townhome is hitting the market below market value, and it's move in ready from top to bottom. The seller has taken great pride in this home and is simply ready to start a new chapter, which means your gain. Step inside and you'll immediately notice the natural light pouring through, giving the space a bright, clean, and crisp feel. The updated kitchen is the heart of the main floor, featuring stainless steel appliances, granite countertops, a breakfast bar, and an eating area that opens to the living space with west-facing views. The main floor also includes a generously sized laundry area (large enough to double as a mudroom), a half bath, and ample closet storage. Upstairs, you'll find a primary bedroom suite with a walk-in closet and full bath, a second large bedroom, and a dedicated office space, ideal for remote work or flex use. The finished basement rounds out the home with a 3rd bedroom, a half bath with a rough-in shower ready for expansion, and plenty of storage space. Recent upgrades speak for themselves: 2025/2026 - Fresh paint throughout, updated full bath & powder room, new laundry storage, rough-in shower, updated ceiling fans, new carpet (2nd level), new vinyl flooring (main level). 2025 - New A/C. 2024 - New furnace. 2023 - New roof. 2017 - New water heater. Honestly? There's nothing left to do but move in.

Property Map
Please use the print button to include maps when printing.
For more information about 1147 Alexandria, Sycamore, IL 60178 contact Corcoran Urban Real Estate.
Broker Reciprocity
Listing provided by J.Jill Realty Group
All information provided is deemed reliable but is not guaranteed and should be independently verified.
The data relating to real estate for sale on this web site comes in part from the Broker Reciprocity Program
of the Midwest Real Estate Data LLC. Real estate listings held by brokerage firms other than Urban Real Estate are
marked with the Broker Reciprocity logo and detailed information about them includes the name of the listing brokers.
Some IDX listings have been excluded from this website.