Corcoran Urban Real Estate
$0 to $5,000,000
Any Beds
Any Baths
For Sale
8 Properties Within 0.5 miles of: 1150 E Wilson, Lombard
  • Pages:
  • 1
  • 2

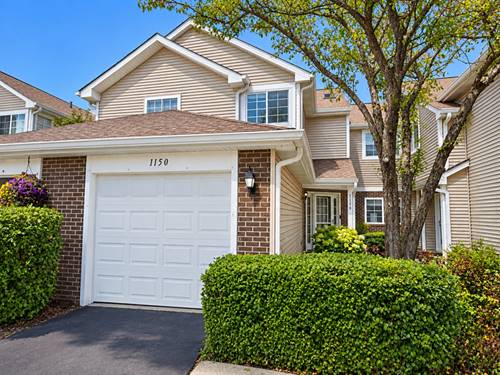
1150 E Wilson
Lombard, IL 60148

  • 2 Beds
  • 2 / 1 Baths
  • 1,079 Sq. Ft.
  • Built In 1993
Price

$389,900

Est Payment
$2,696 / month (details)  
Taxes
$5,218  
Assessments
$236  
Beds
2  
Baths
2 / 1  
Rooms
6  
Type
Attached  
Sq. Ft.
1,079  
Built
1993  
Neighborhood
Lombard  
MLS
#12758291
Status
Active (0 days)

Property Description

MUST SEE! Beautifully updated and truly move-in ready, this spacious 2-story, 2-bedroom, 2.5-bath townhome is ideally located in the highly desirable Cambria subdivision. Step inside to a bright, open-concept floor plan featuring 9-foot ceilings, recessed lighting, updated fixtures, fresh paint, and new waterproof luxury vinyl flooring throughout the main living areas. The stunning new kitchen is the heart of the home with all stainless steel appliances, offering a fresh, modern look and a seamless flow into the living and dining spaces-perfect for everyday living and entertaining. Additional updates include a beautiful hardwood staircase, new patio door, new windows, and new skylight, filling the home with an abundance of natural light. Upstairs, you'll find two generously sized bedrooms along with the convenience of a second-floor laundry room. The spacious primary suite features a dramatic vaulted ceiling and large walk-in closet. The bathrooms have been tastefully updated with new vanities and modern finishes. Step outside and enjoy your own outdoor space, ideal for summer BBQs, relaxing, entertaining, or creating a private garden. New high efficiency air conditioner. High-end washer and dryer. Excellent location near shopping, dining, schools, and major transportation routes, with convenient access to I-355, I-88, Route 83, and Route 53. INVESTOR FRIENDLY-RENTALS ARE ALLOWED! A beautifully updated home in a sought-after community offering style, space, and convenience. Nothing to do but move in and enjoy. Schedule your private showing today!

Property Map

Property Details

Rooms

Room
Level
Flooring
Size
Living Room
Main
Wood Laminate
20X18
Dining Room
Main
Wood Laminate
COMBO
Kitchen
Main
Wood Laminate
11X09
Family Room
N/A
Laundry
Second
Vinyl
08X06
Master Bedroom
Second
Carpet
18X14
Bedroom 2
Second
Carpet
11X11
Bedroom 3
N/A
Bedroom 4
N/A
Eating Area
Main
Wood Laminate
08X07
Foyer
Main
Wood Laminate
18X04

Utilities

  • Heating Natural Gas, Forced Air
  • Cooling Central Air
  • Water Lake Michigan
  • Sewer Public Sewer

Additional Information

Assessment Includes
Insurance, Exterior Maintenance, Lawn Care, Scavenger, Snow Removal
Interior Features
Cathedral Ceiling(s), Walk-In Closet(s)
Appliances
Range, Dishwasher, Refrigerator, Washer, Dryer, Stainless Steel Appliance(s)
Pets Allowed
Cats OK, Dogs OK
Sub/Complex
Cambria
Parking
1 Garage Spaces, Asphalt, Garage Door Opener, Yes, Attached, Garage, Parking included in price
Schools
Willowbrook High School (88), Jackson Middle School (45), Ardmore Elementary School (45)

Payment Calculator

$
$
$
$
$
%
$
years
%
Principal & Interest
$0
Property Tax
$0
Assessments
$0
Home Insurance
$0
Mortgage Insurance
$0

Listing History

09-13-2026 Listed at $389,900
Last Modified 9/13/26 10:31 AM

Nearby Transportation

  • I 88 East 2.0 mi
  • Hwy 38 East 2.2 mi
  • I 88 West 2.6 mi
  • Hwy 355 North 2.7 mi
  • Hwy 355 South 2.9 mi
  • Hwy 83 South 3.0 mi
  • Hwy 83 North 3.1 mi
  • I 294 South 3.3 mi
  • I 290 East 3.6 mi
  • I 290 West 3.8 mi
grid
Register to see 0 more properties