Corcoran Urban Real Estate
$0 to $5,000,000
Any Beds
Any Baths
For Sale
197 Properties Within 0.5 miles of: 1150 N Lake Shore, Chicago
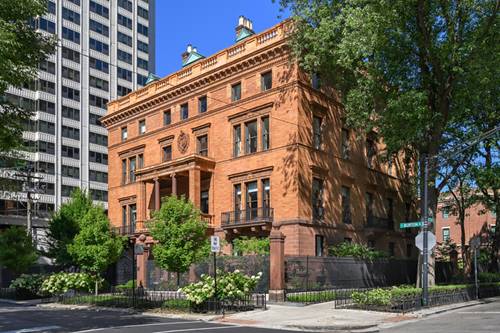
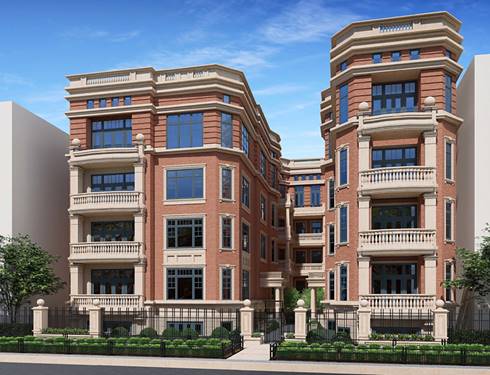
  • 1447 N Dearborn Unit 1N, Chicago, IL 60610
    $4,900,000
    4 bed | 4½ bath
    1 more available unit at this address
    $3,500,000 Unit 1S 4 bd / 4 ½ ba
  • 1500 N Astor Unit 6, Chicago, IL 60610
    $2,995,000
    2 bed | 2½ bath
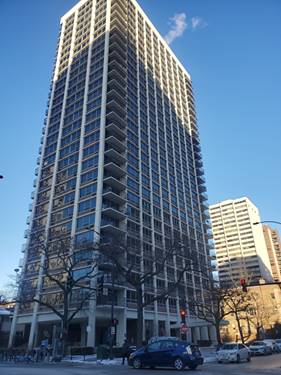
  • 88 W Schiller Unit 2305L, Chicago, IL 60610
    $259,900
    1 bed | 1 bath
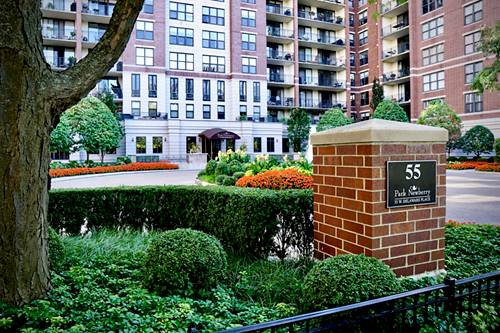
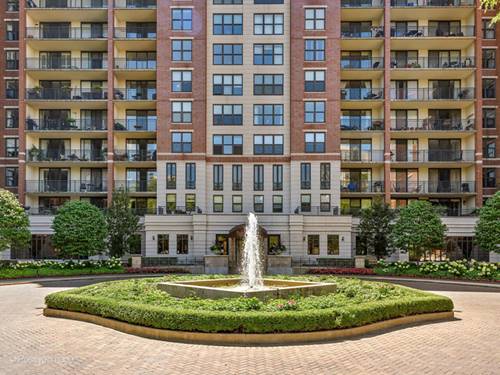
  • 55 W Delaware Unit 221, Chicago, IL 60610
    $975,000
    2 bed | 2 bath
    2 more available units at this address
    $2,995,000 Unit 1101 3 bd / 3 ½ ba
    $2,375,000 Unit 1120 3 bd / 4 ½ ba
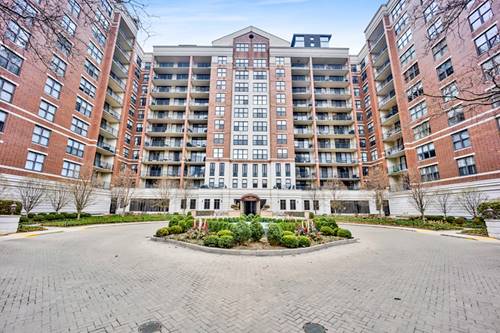
  • 55 W Delaware Unit 1120, Chicago, IL 60610
    $2,375,000
    3 bed | 4½ bath
    2 more available units at this address
    $2,995,000 Unit 1101 3 bd / 3 ½ ba
    $975,000 Unit 221 2 bd / 2 ba
  • 55 W Delaware Unit 1101, Chicago, IL 60610
    $2,995,000
    3 bed | 3½ bath
    2 more available units at this address
    $2,375,000 Unit 1120 3 bd / 4 ½ ba
    $975,000 Unit 221 2 bd / 2 ba
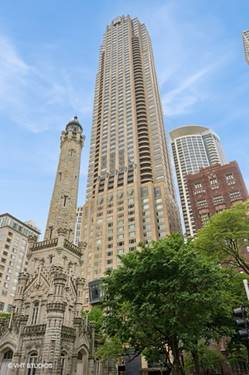
  • 800 N Michigan Unit 2202, Chicago, IL 60611
    $1,100,000
    2 bed | 2½ bath
    11 more available units at this address
    $12,250,000 Unit PH67 6 bd / 6 ½ ba
    $11,700,000 Unit PH64 5 bd / 5 ½ ba
    $5,900,000 Unit 63PH 5 bd / 4 ½ ba
    $4,300,000 Unit 3501 4 bd / 3 ½ ba
    $3,250,000 Unit 4801 3 bd / 2 ½ ba
    $3,250,000 Unit 4201 3 bd / 2 ½ ba
    $2,995,000 Unit 5901 4 bd / 4 ½ ba
    $2,300,000 Unit 5401 3 bd / 3 ½ ba
    $2,199,000 Unit 5501 3 bd / 3 ½ ba
    $2,100,000 Unit 4702 3 bd / 3 ½ ba
    $1,775,000 Unit 3301 2 bd / 2 ½ ba

1150 N Lake Shore Unit 13A
Chicago, IL 60611

  • 2 Beds
  • 2 Baths
  • 1,300 Sq. Ft.
  • Built In 1957
Price

$335,000

Est Payment
$3,827 / month (details)  
Taxes
$4,540  
Assessments
$1,674  
Beds
2  
Baths
2  
Rooms
5  
Type
Attached  
Sq. Ft.
1,300  
Lot Size
CONDO  
Built
1957  
Neighborhood
Gold Coast  
MLS
#12467460
Status
Sold (10/23/2025)

Property Description

Imagine taking in one of Chicago's most iconic views right from your living room. This premier A-tier 2 bedroom, 2 bathroom residence offers a generous floor plan brimming with potential. A formal entryway welcomes you with a spacious coat closet and plenty of room to greet guests. To the east, the kitchen retains its vintage charm and sits just off a large, inviting living and dining area where sweeping views of Lake Michigan, North Avenue Beach, and some of Streeterville's most beloved landmarks take center stage. On the home's west side, you'll find the serene primary suite and a well-appointed second bedroom, both with picturesque Gold Coast neighborhood views and large closets. Recent updates include new carpet in the bedrooms and living room, wallpaper removal and fresh paint in the primary bedroom, and replaced all wall A/C units. Parking is available to lease from the building, and the home includes an assigned storage cage. Up to two pets are allowed with a maximum combined weight of 50lbs. Offered as an estate sale, this home presents an exciting opportunity to customize and make it your own while enjoying an unbeatable location and view.

Property Map

Property Details

Rooms

Room
Level
Flooring
Size
Living Room
Main
Carpet
30X17
Dining Room
Main
Carpet
COMBO
Kitchen
Main
Porcelain Tile
9X10
Family Room
N/A
Laundry
N/A
Master Bedroom
Main
Carpet
20X20
Bedroom 2
Main
Carpet
20X12
Bedroom 3
N/A
Bedroom 4
N/A

Utilities

  • Heating Steam
  • Cooling Wall Unit(s)
  • Water Lake Michigan
  • Sewer Public Sewer

Additional Information

Assessment Includes
Heat, Water, Electricity, Gas, Insurance, Doorman, TV/Cable, Exercise Facilities, Exterior Maintenance, Scavenger, Snow Removal, Internet
Common Amenities
Door Person, Coin Laundry, Elevator(s), Exercise Room, Storage, Sundeck, Receiving Room, Service Elevator(s), Public Bus
Interior Features
Built-in Features, Bookcases, Dining Combo, Lobby
Appliances
Double Oven, Microwave, Dishwasher, Refrigerator, Cooktop, Oven
Pets Allowed
Cats OK, Dogs OK, Number Limit, Size Limit
Parking
1 Garage Spaces, Concrete, On Site, Leased, Attached, Garage, Parking not included in price
Schools
Lincoln Park High School (299), Ogden Elementary (299), Ogden Elementary (299)

Payment Calculator

$
$
$
$
$
%
$
years
%
Principal & Interest
$0
Property Tax
$0
Assessments
$0
Home Insurance
$0
Mortgage Insurance
$0

Listing History

09-09-2025 Listed at $349,900
09-26-2025 Status changed to Under Contract
10-24-2025 Status changed to Closed
10-23-2025 Sold at $335,000
Last Modified 10/24/25 12:15 PM

Nearby Transportation

  • Bus 151 < 0.1 mi
  • Bus 70 0.3 mi
  • Bus 143 0.3 mi
  • Bus 146 0.3 mi
  • Bus 147 0.3 mi
  • Bus 148 0.3 mi
  • Bus 36 0.3 mi
  • Bus 22 0.3 mi
  • Bus 157 0.4 mi
  • Bus 125 0.4 mi
  • Bus 10 0.4 mi
  • Bus 156 0.4 mi
  • Bus 66 0.5 mi
  • Bus 26 0.5 mi
  • Bus 3 0.5 mi
  • Red Line 0.3 mi
  • Brown Line 0.7 mi
  • Purple Line 0.7 mi
  • Green Line 1.2 mi
  • Pink Line 1.2 mi
  • Orange Line 1.2 mi
  • ZipCar 0.2 mi
  • Maven 0.2 mi
  • I 90 East 0.9 mi
  • I 94 East 0.9 mi
  • I 90 West 0.9 mi
  • I 94 West 0.9 mi
  • I 290 East 2.1 mi
  • I 290 West 2.5 mi
  • I 55 South 3.5 mi
  • I 55 North 3.5 mi
grid
Register to see 10 more properties