Corcoran Urban Real Estate
$0 to $5,000,000
Any Beds
Any Baths
For Sale
199 Properties Within 0.5 miles of: 1150 N Lake Shore, Chicago
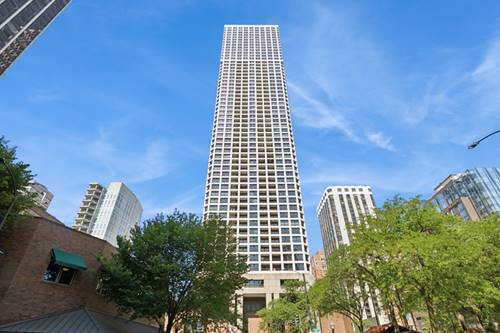
  • 950 N Michigan Unit 3103, Chicago, IL 60611
    $1,499,900
    3 bed | 3½ bath
    5 more available units at this address
    $1,250,000 Unit 4202 3 bd / 3 ½ ba
    $1,174,747 Unit 2704 2 bd / 3 ½ ba
    $939,000 Unit 2305 3 bd / 2 ½ ba
    $895,000 Unit 3805 2 bd / 3 ½ ba
    $825,000 Unit 4005 2 bd / 3 ½ ba
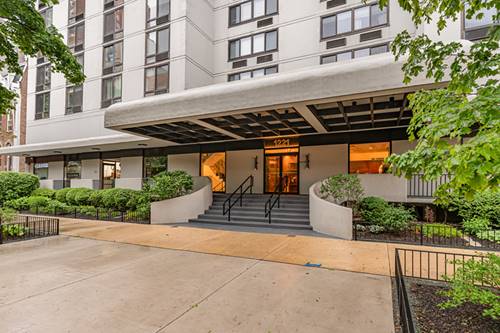
  • 1221 N Dearborn Unit 207N, Chicago, IL 60610
    $250,000
    1 bed | 1 bath
    1 more available unit at this address
    $264,900 Unit 812N 1 bd / 1 ba
  • 1221 N Dearborn Unit 812N, Chicago, IL 60610
    $264,900
    1 bed | 1 bath
    1 more available unit at this address
    $250,000 Unit 207N 1 bd / 1 ba
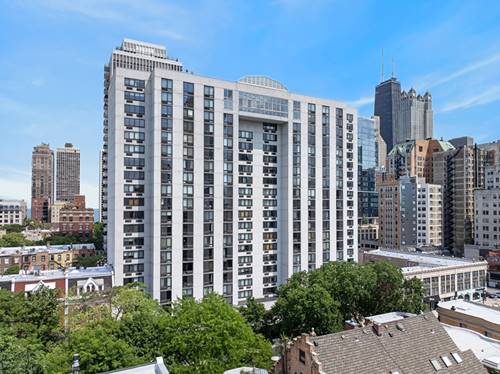
  • 100 E Walton Unit 36C, Chicago, IL 60611
    $319,995
    1 bed | 1 bath
    1 more available unit at this address
    $664,900 Unit 41DE 2 bd / 2 ½ ba
  • 100 E Walton Unit 41DE, Chicago, IL 60611
    $664,900
    2 bed | 2½ bath
    1 more available unit at this address
    $319,995 Unit 36C 1 bd / 1 ba
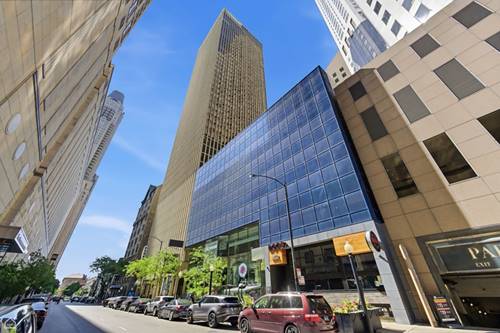
  • 1030 N State Unit 33J, Chicago, IL 60610
    $389,000
    1 bed | 1 bath
    1 more available unit at this address
    $800,000 Unit 18LM 3 bd / 2 ½ ba
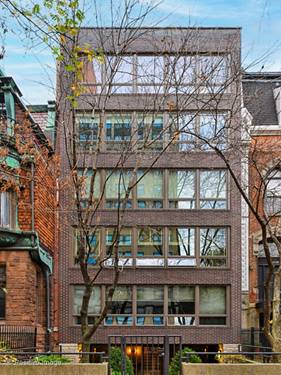
  • 1241 N Dearborn Unit 4, Chicago, IL 60610
    $939,000
    3 bed | 2 bath

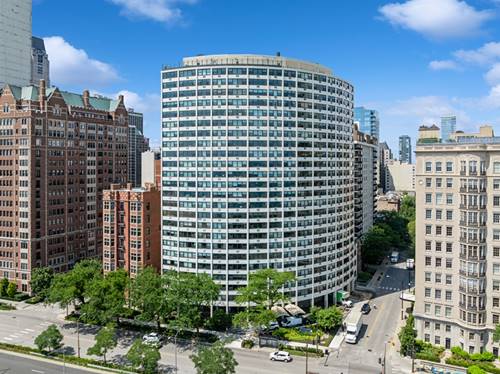
1150 N Lake Shore Unit 18J
Chicago, IL 60611

  • 0 Beds
  • 1 Baths
  • 650 Sq. Ft.
  • Built In 1957
Price

$165,000

Est Payment
$1,727 / month (details)  
Taxes
$2,580  
Assessments
$661  
Beds
0  
Baths
1  
Rooms
3  
Type
Attached  
Sq. Ft.
650  
Built
1957  
Neighborhood
Gold Coast  
Building
1150 N Lake Shore  
MLS
#12729134
Status
Active (0 days)

Property Description

Perfectly positioned in the heart of the Gold Coast, directly across from Oak Street Beach, this studio enjoys lovely natural light, beautiful sunsets, and an attractive view of the Gold Coast skyline. Original mid-century vintage details lend the space a sense of character and nod to the building's architectural era. A substantial custom built-in spans the living space, offering integrated storage and cleverly concealing a Murphy bed for added functionality. The kitchen and bathroom were remodeled relatively recently. The entire space was designed by one of the owners, who is an architect. You can see every inch of space has been utilized to perfection. There is also an assigned storage locker included with the unit. Assessments include it all: heat, AC, electricity, gas, internet, and cable. A full-service building with a 24-hour doorman, package receiving room, on-site management, and head engineer. There is also 24/7 on-site valet parking available for rent. A pet-friendly building with a fitness center and roof deck! The association has completed various capital improvement projects: a fitness room, a driveway project, interior painting, a roof deck with stunning views, modernized elevators, new AC sleeves, updated windows, and painting and tuckpointing the entire facade. Bus stop at the front door, Redline El down the street, Oak Street Beach access at the corner, and walk to Lincoln Park, Mag Mile, or Rush Street for fabulous shopping and dining. A fantastic location!


Property Map

Property Details

Rooms

Room
Level
Flooring
Size
Living Room
Main
Hardwood
17X20
Dining Room
Main
COMBO
Kitchen
Main
Hardwood
7X9
Family Room
N/A
Laundry
N/A
Master Bedroom
N/A
Bedroom 2
N/A
Bedroom 3
N/A
Bedroom 4
N/A

Utilities

  • Heating Baseboard
  • Cooling Wall Unit(s)
  • Water Lake Michigan, Public
  • Sewer Public Sewer

Additional Information

Assessment Includes
Heat, Air Conditioning, Water, Electricity, Gas, Insurance, Doorman, TV/Cable, Exercise Facilities, Exterior Maintenance, Lawn Care, Scavenger, Snow Removal
Common Amenities
Bike Room/Bike Trails, Door Person, Coin Laundry, Elevator in Residence, Storage, On Site Manager/Engineer, Park, Party Room, Sundeck, Receiving Room, Security Door Lock(s), Service Elevator(s), Valet/Cleaner
Appliances
Range, Microwave, Dishwasher, Refrigerator
Pets Allowed
Cats OK, Dogs OK, Size Limit
Parking
1 Garage Spaces, Yes, Leased, Attached, Garage, Parking not included in price
Schools
District 299

Payment Calculator

$
$
$
$
$
%
$
years
%
Principal & Interest
$0
Property Tax
$0
Assessments
$0
Home Insurance
$0
Mortgage Insurance
$0

Nearby Transportation

  • Bus 151 < 0.1 mi
  • Bus 70 0.3 mi
  • Bus 143 0.3 mi
  • Bus 146 0.3 mi
  • Bus 147 0.3 mi
  • Bus 148 0.3 mi
  • Bus 36 0.3 mi
  • Bus 22 0.3 mi
  • Bus 157 0.4 mi
  • Bus 125 0.4 mi
  • Bus 10 0.4 mi
  • Bus 156 0.4 mi
  • Bus 66 0.5 mi
  • Bus 26 0.5 mi
  • Bus 3 0.5 mi
  • Red Line 0.3 mi
  • Brown Line 0.7 mi
  • Purple Line 0.7 mi
  • Green Line 1.2 mi
  • Pink Line 1.2 mi
  • Orange Line 1.2 mi
  • ZipCar 0.2 mi
  • Maven 0.2 mi
  • I 90 East 0.9 mi
  • I 94 East 0.9 mi
  • I 90 West 0.9 mi
  • I 94 West 0.9 mi
  • I 290 East 2.1 mi
  • I 290 West 2.5 mi
  • I 55 South 3.5 mi
  • I 55 North 3.5 mi
grid
Register to see 3 more properties