Corcoran Urban Real Estate
$0 to $5,000,000
Any Beds
Any Baths
For Sale
199 Properties Within 0.5 miles of: 1150 N Lake Shore, Chicago
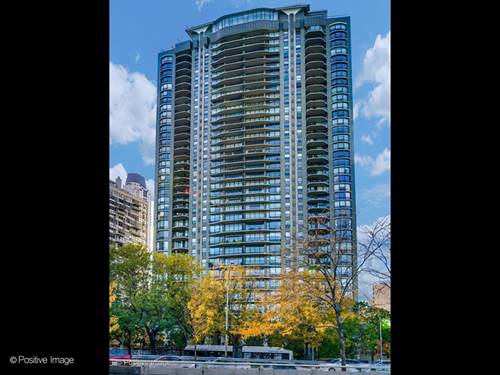
  • 1240 N Lake Shore Unit 14A, Chicago, IL 60610
    $424,000
    2 bed | 3½ bath
    1 more available unit at this address
    $570,000 Unit 5A 3 bd / 2 ½ ba
  • 1240 N Lake Shore Unit 5A, Chicago, IL 60610
    $570,000
    3 bed | 2½ bath
    1 more available unit at this address
    $424,000 Unit 14A 2 bd / 3 ½ ba
  • 70 E Scott Unit 307, Chicago, IL 60610
    $439,000
    1 bed | 1 bath
    1 more available unit at this address
    $299,000 Unit 908 1 bd / 1 ba
  • 1040 N Lake Shore Unit 12B, Chicago, IL 60611
    $699,000
    1 bed | 2½ bath
    3 more available units at this address
    $2,499,000 Unit 32D 3 bd / 3 ½ ba
    $1,775,000 Unit 7C 3 bd / 3 ½ ba
    $899,000 Unit 26B 1 bd / 2 ½ ba
  • 1040 N Lake Shore Unit 26B, Chicago, IL 60611
    $899,000
    1 bed | 2½ bath
    3 more available units at this address
    $2,499,000 Unit 32D 3 bd / 3 ½ ba
    $1,775,000 Unit 7C 3 bd / 3 ½ ba
    $699,000 Unit 12B 1 bd / 2 ½ ba
  • 1040 N Lake Shore Unit 7C, Chicago, IL 60611
    $1,775,000
    3 bed | 3½ bath
    3 more available units at this address
    $2,499,000 Unit 32D 3 bd / 3 ½ ba
    $899,000 Unit 26B 1 bd / 2 ½ ba
    $699,000 Unit 12B 1 bd / 2 ½ ba
  • 1040 N Lake Shore Unit 32D, Chicago, IL 60611
    $2,499,000
    3 bed | 3½ bath
    3 more available units at this address
    $1,775,000 Unit 7C 3 bd / 3 ½ ba
    $899,000 Unit 26B 1 bd / 2 ½ ba
    $699,000 Unit 12B 1 bd / 2 ½ ba

1150 N Lake Shore Unit 24C
Chicago, IL 60611

  • 1 Beds
  • 1 Baths
  • 850 Sq. Ft.
  • Built In 1958
Price

$299,000

Est Payment
$3,159 / month (details)  
Taxes
$5,104  
Assessments
$1,233  
Beds
1  
Baths
1  
Rooms
4  
Type
Attached  
Sq. Ft.
850  
Built
1958  
Neighborhood
Gold Coast  
Building
1150 N Lake Shore  
MLS
#12681361
Status
Active

Property Description

Do you dream of sunrises over Lake Michigan and uninterrupted lakefront views? Enjoy the absolute pinnacle of high-rise living from the top-floor penthouse unit at 1150 N Lake Shore Drive. This premier, 24th-floor 1-bedroom, 1-bathroom residence offers the most elite, unobstructed, and jaw-dropping views of Lake Michigan, Oak Street Beach, and Navy Pier available in the building. Located in Chicago's prestigious Gold Coast, this spacious condo perfectly blends modern luxury with iconic lakeside scenery. No detail has been spared in this meticulously updated home. The bright, open-concept layout features gleaming hardwood floors and a fully modernized chef's kitchen with sleek cabinetry, granite countertops, stainless steel appliances, and a dedicated wine fridge. Storage is a dream with custom organization built into every single closet, including a massive coat closet and full pantry. The generous primary bedroom easily accommodates a king-size bed, while the spa-like bathroom has been fully renovated to feature a large walk-in shower and cozy heated floors. Situated in an iconic, full-amenity building, residents enjoy 24-hour door staff, a fully equipped fitness room, and a spectacular newly updated rooftop sundeck boasting 360-degree panoramic views. Unbeatable location steps from the Division Lakefront Trail and beach access, the Magnificent Mile, and Rush Street dining, La Colombe Coffee, Sweet Greens, Maple & Ash, and Gibsons Bar & Steak. Assessment includes all major utilities. On-site valet parking available.

Property Map

Property Details

Rooms

Room
Level
Flooring
Size
Living Room
Main
Hardwood
15X9
Dining Room
Main
Hardwood
15X8
Kitchen
Main
Hardwood
11X10
Family Room
N/A
Laundry
N/A
Master Bedroom
Main
Hardwood
16X11
Bedroom 2
N/A
Bedroom 3
N/A
Bedroom 4
N/A
Foyer
Main
Hardwood
11X6

Utilities

  • Heating Steam
  • Cooling Wall Unit(s)
  • Water Lake Michigan, Public
  • Sewer Public Sewer

Additional Information

Assessment Includes
Heat, Air Conditioning, Water, Electricity, Gas, Insurance, Doorman, TV/Cable, Exercise Facilities, Exterior Maintenance, Lawn Care, Scavenger, Snow Removal, Internet
Common Amenities
Bike Room/Bike Trails, Door Person, Coin Laundry, Elevator in Residence, Exercise Room, Storage, On Site Manager/Engineer, Party Room, Sundeck, Receiving Room, Service Elevator(s), Valet/Cleaner
Exterior Features
Roof Deck
Appliances
Range, Microwave, Dishwasher, Refrigerator, Wine Refrigerator
Pets Allowed
Cats OK, Dogs OK, Number Limit, Size Limit
Parking
1 Parking Spaces, Off Site, Leased, Valet, Yes, Garage, Parking not included in price
Schools
Lincoln Park High School (299), Ogden Elementary (299), Ogden Elementary (299)

Payment Calculator

$
$
$
$
$
%
$
years
%
Principal & Interest
$0
Property Tax
$0
Assessments
$0
Home Insurance
$0
Mortgage Insurance
$0

Nearby Transportation

  • Bus 151 < 0.1 mi
  • Bus 70 0.3 mi
  • Bus 143 0.3 mi
  • Bus 146 0.3 mi
  • Bus 147 0.3 mi
  • Bus 148 0.3 mi
  • Bus 36 0.3 mi
  • Bus 22 0.3 mi
  • Bus 157 0.4 mi
  • Bus 125 0.4 mi
  • Bus 10 0.4 mi
  • Bus 156 0.4 mi
  • Bus 66 0.5 mi
  • Bus 26 0.5 mi
  • Bus 3 0.5 mi
  • Red Line 0.3 mi
  • Brown Line 0.7 mi
  • Purple Line 0.7 mi
  • Green Line 1.2 mi
  • Pink Line 1.2 mi
  • Orange Line 1.2 mi
  • ZipCar 0.2 mi
  • Maven 0.2 mi
  • I 90 East 0.9 mi
  • I 94 East 0.9 mi
  • I 90 West 0.9 mi
  • I 94 West 0.9 mi
  • I 290 East 2.1 mi
  • I 290 West 2.5 mi
  • I 55 South 3.5 mi
  • I 55 North 3.5 mi
grid
Register to see 7 more properties