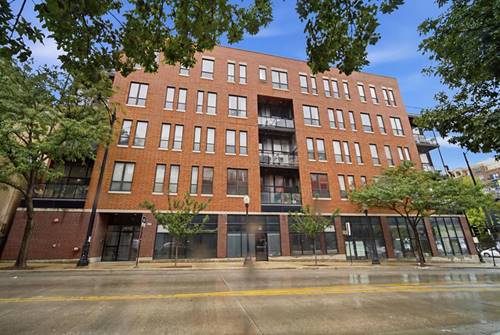
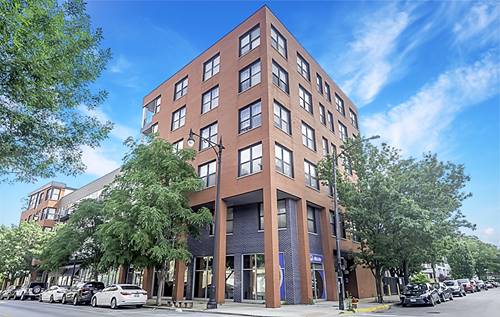
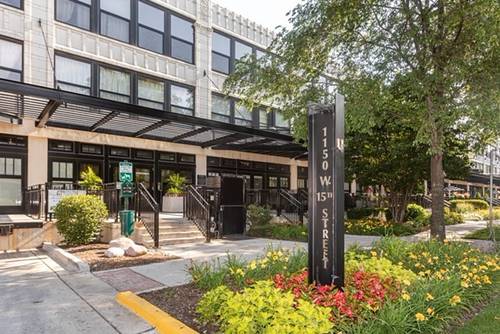
Spacious, sun-drenched concrete loft with breathtaking tree views, soaring ceilings, over-sized windows, and a large private balcony. One of the largest two-bedroom residences in the building, this quiet, impeccably maintained home features 2 bedrooms plus an office, 2 elegant marble bathrooms, and an expansive primary suite with abundant closets and a luxurious marble bath with a double-bowl vanity and granite counter-tops. The over-sized living and dining area easily accommodates full-size furniture and is highlighted by a cozy fireplace, real hardwood floors, brand-new carpet, fresh paint, and designer lighting throughout. The beautifully appointed kitchen offers 42-inch wood cabinetry, granite counter-tops, and stainless steel appliances. Additional features include in-unit laundry, central air, extra storage, and a garage parking space included. Solid concrete construction provides exceptional peace and quiet in an elevator building. Wonderfully priced and amazing location just two blocks from the Metra and the heart of Pilsen's acclaimed dining and entertainment, including Hai Sous Vietnamese Kitchen, Thalia Hall, Pilsen Yards, and so much and conveniently LOCATED next to University Commons, UIC , the medical district and super close to downtown.Heated garage space included!
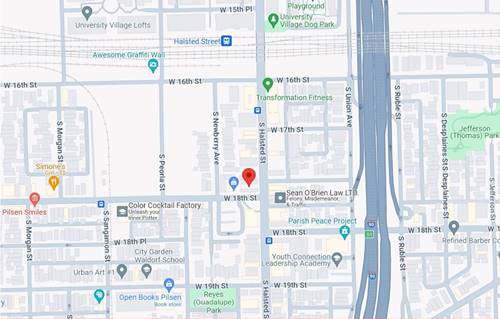
Property Map
Please use the print button to include maps when printing.
For more information about 1150 W 15th Unit 302, Chicago, IL 60608 contact Corcoran Urban Real Estate.
Broker Reciprocity
Listing provided by Baird & Warner
All information provided is deemed reliable but is not guaranteed and should be independently verified.
The data relating to real estate for sale on this web site comes in part from the Broker Reciprocity Program
of the Midwest Real Estate Data LLC. Real estate listings held by brokerage firms other than Urban Real Estate are
marked with the Broker Reciprocity logo and detailed information about them includes the name of the listing brokers.
Some IDX listings have been excluded from this website.