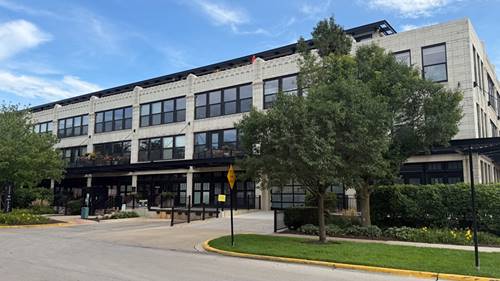
Beautifully maintained 2BR/2BA condo in the sought-after University Commons community on Chicago's Near West Side. This 980 sq ft home features an open living/dining layout anchored by a cozy gas fire place in the freshly painted, 17x14 living room, finished with custom window blinds (installed 2023) and a stylish chandelier. The galley kitchen offers a breakfast bar, pantry closet, and stainless steel appliance package including microwave, dishwasher, refrigerator, and disposal - plus an in-unit stacked washer and dryer (washer approx. 2 years old) in a dedicated laundry closet. The primary suite includes a full en-suite bath and reach-in closet, while the second bedroom features a bigger closet. Both bathrooms feature fresh paint as well. Central air conditioning and heating keep the unit comfortable year-round. A deeded, heated attached garage parking space is available for purchase separately. University Commons is a full-amenity, elevator building with a fitness center, party room, sundeck, and outdoor pool - with HOA dues covering water, cable, internet, exterior maintenance, lawn care, and scavenger service. Located near UIC, the Illinois Medical District, Little Italy, and Pilsen, with easy expressway access. Move-in ready.
Property Map
Please use the print button to include maps when printing.
For more information about 1151 W 14th Unit 106, Chicago, IL 60608 contact Corcoran Urban Real Estate.
Broker Reciprocity
Listing provided by Homecoin.com
All information provided is deemed reliable but is not guaranteed and should be independently verified.
The data relating to real estate for sale on this web site comes in part from the Broker Reciprocity Program
of the Midwest Real Estate Data LLC. Real estate listings held by brokerage firms other than Urban Real Estate are
marked with the Broker Reciprocity logo and detailed information about them includes the name of the listing brokers.
Some IDX listings have been excluded from this website.