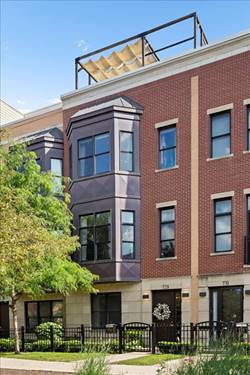
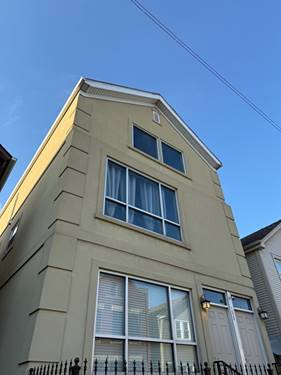
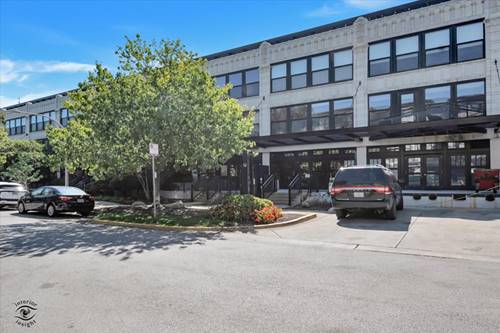
Unique University Commons West facing end unit loft features an open floor plan! Renovated gourmet kitchen features custom cabinets and Quartz counters , newer oversized island with seating, stainless steel appliances, open to the spacious living room with enormous light filled windows and custom fireplace. The luxurious bath features walk in double head shower with custom tile. The 2nd bedroom used as an office, Enjoy the ease of the in-unit laundry. Located close to excellent bars , restaurants, shopping . Close to UIC, Illinois Medical District, easy access to (I-90, I-290, I-55 ), CTA and Metra. Adjacent to Pilsen , "one of the 12 coolest neighborhoods in the world" according to Forbes, Easy access to the West and South Loop, Taylor Street, Greektown, Randolph Street and Fulton Market, Bike to the city beaches and Museum campus. High amenity complex includes: Fitness Room, Common Roof Top Deck with spectacular city skyline views , large outdoor Pool, Party Room, Theater Room and Game Room . A great place to live in the heart of Chicago!
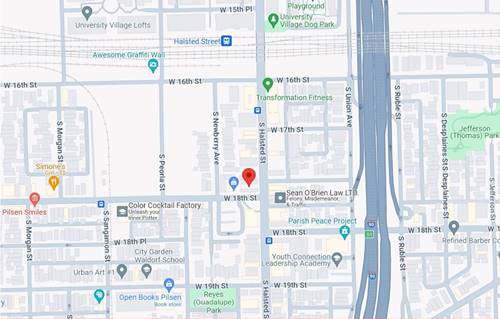
Property Map
Please use the print button to include maps when printing.
For more information about 1151 W 15th Unit 341, Chicago, IL 60608 contact Corcoran Urban Real Estate.
Broker Reciprocity
Listing provided by Berkshire Hathaway HomeServices Chicago
All information provided is deemed reliable but is not guaranteed and should be independently verified.
The data relating to real estate for sale on this web site comes in part from the Broker Reciprocity Program
of the Midwest Real Estate Data LLC. Real estate listings held by brokerage firms other than Urban Real Estate are
marked with the Broker Reciprocity logo and detailed information about them includes the name of the listing brokers.
Some IDX listings have been excluded from this website.