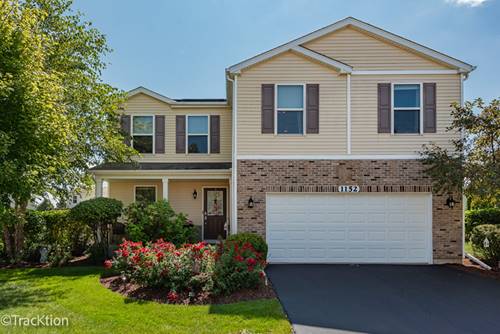
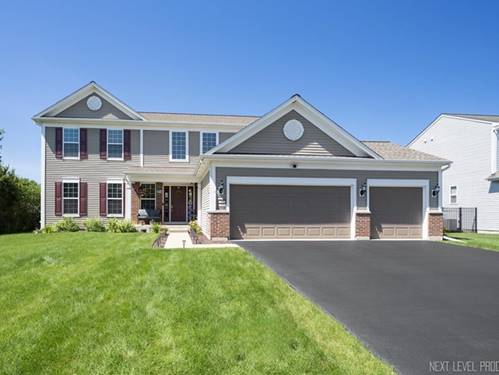
Welcome to this beautiful 2-story home located in the desirable Autumn Creek subdivision! This spacious home offers 3 bedrooms, a large loft, 2 full baths plus a convenient half bath, and a well-designed floor plan with plenty of living space. The main level features a welcoming living area, kitchen, dinette space, and convenient access to the gorgeous backyard. Laundry is conveniently located on the second floor near the bedrooms. The fully unfinished basement provides a blank canvas with endless possibilities-create a recreation room, home gym, office, additional living space, or whatever suits your needs. The possibilities are waiting for your ideas! Enjoy the beautifully landscaped, lush backyard with already installed sprinkler system, perfect for relaxing, entertaining, or enjoying the outdoors. The fully fenced yard provides privacy and a great outdoor space for gatherings. Additional highlights include solar panels with no monthly solar panel-only the monthly energy usage charge, a new water heater installed in 2024, and furnace components replaced in 2026. Located in the sought-after Autumn Creek community, this home offers comfort, space, and numerous recent improvements. Don't miss the opportunity to make this wonderful home yours!
Property Map
Please use the print button to include maps when printing.
For more information about 1152 Midnight, Yorkville, IL 60560 contact Corcoran Urban Real Estate.
Broker Reciprocity
Listing provided by Homesmart Realty Group
All information provided is deemed reliable but is not guaranteed and should be independently verified.
The data relating to real estate for sale on this web site comes in part from the Broker Reciprocity Program
of the Midwest Real Estate Data LLC. Real estate listings held by brokerage firms other than Urban Real Estate are
marked with the Broker Reciprocity logo and detailed information about them includes the name of the listing brokers.
Some IDX listings have been excluded from this website.