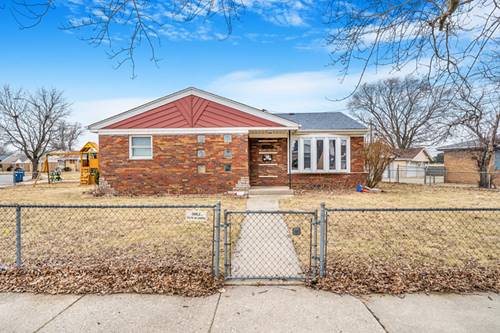
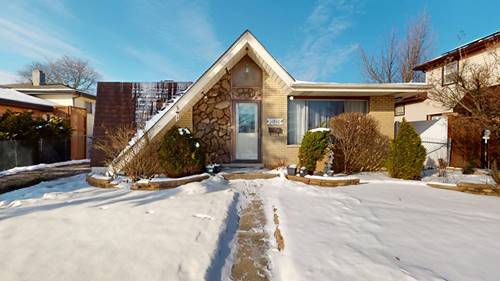
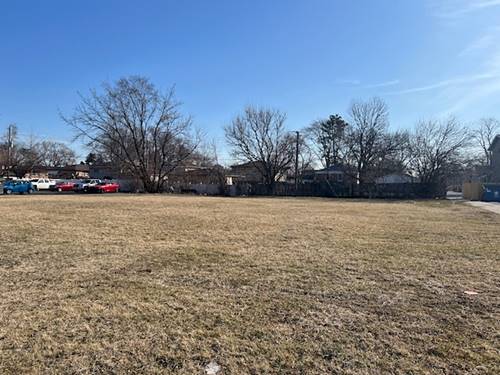
Welcome to this well-maintained brick split level in the heart of Alsip! This charming home offers the perfect blend of comfort, space, and functionality. Step inside to find beautiful hardwood floors and a bright, open main living area filled with natural light. The spacious layout provides an easy flow between the living room and dining space, creating a welcoming atmosphere for everyday living and entertaining. All three bedrooms feature plenty of closet space and refinished hardwood flooring and updated blinds. There is also a full bathroom with recent updates but with some room for you to add your own personal touch. The cozy kitchen/ dinning room combo boast plenty of cabinet space and features white appliances and granite counter tops. The finished lower level offers a roomy laundry, additional storage space and the formal family room that can be also used as a home office, or playroom. With updated flooring and a flexible layout, the basement expands your options and adds valuable square footage. Outside, enjoy a generously sized yard ideal for gatherings, pets, or simply relaxing. The 2.5 car garage features plenty of space as well as additional room for additional vehicles in the driveway. Recent updates include new windows & roof (2021). The classic brick exterior adds timeless curb appeal, while the location offers convenient access to parks, schools, shopping, and major expressways. Whether you're a first-time buyer or looking to downsize without sacrificing space, this home is full of potential and ready for its next chapter.
Property Map
Please use the print button to include maps when printing.
Property Details
Rooms
Room
Level
Flooring
Size
Living Room
Main
Hardwood
13X23
Dining Room
Main
Vinyl
COMBO
Kitchen
Main
Vinyl
10X16
Family Room
Basement
Vinyl
14X19
Laundry
Basement
Vinyl
Master Bedroom
Second
Hardwood
14X10
Bedroom 2
Second
Hardwood
11X9
Bedroom 3
Second
Hardwood
9X10
Bedroom 4
N/A
Utilities
Heating Natural Gas, Forced Air
Cooling Central Air
Water Lake Michigan
Sewer Public Sewer
Additional Information
Interior Features
Vaulted Ceiling(s), Built-in Features, Open Floorplan, Granite Counters
Exterior Features
Dog Run
Appliances
Range, Microwave, Refrigerator, Washer, Dryer
Parking
2 Garage Spaces, Concrete, Garage Door Opener, Yes, Garage Owned, Detached, Garage, Parking included in price
For more information about 11520 S Kolin, Alsip, IL 60803 contact Corcoran Urban Real Estate.
Broker Reciprocity
Listing provided by RE/MAX Premier
All information provided is deemed reliable but is not guaranteed and should be independently verified.
The data relating to real estate for sale on this web site comes in part from the Broker Reciprocity Program
of the Midwest Real Estate Data LLC. Real estate listings held by brokerage firms other than Urban Real Estate are
marked with the Broker Reciprocity logo and detailed information about them includes the name of the listing brokers.
Some IDX listings have been excluded from this website.