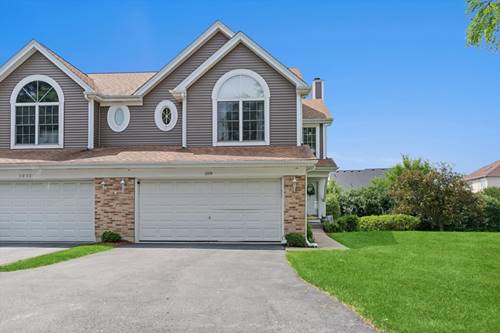
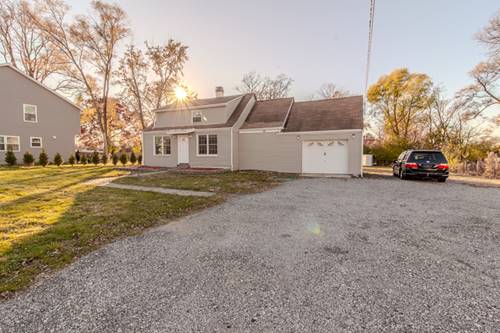
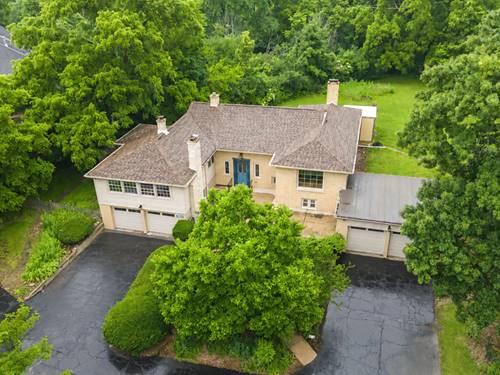
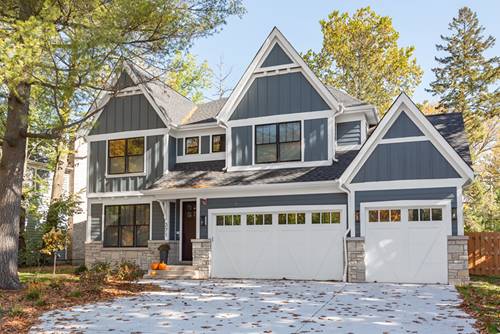
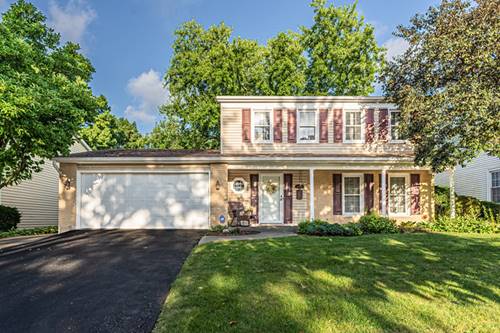
Welcome home to this spacious and beautifully updated 4-bedroom, 2.5 -bath colonial offering plenty of room to live, relax, and entertain. The main level features a beautifully remodeled kitchen with stainless steel appliances and granite countertops. There is a comfortable living room, formal dining room, and a large family room addition providing the perfect gathering space for family and friends. Upstairs you'll find 4 generously-sized bedrooms. Both the primary and hall baths are spacious and have been updated with neutral finishes. The home offers a finished basement for additional living or recreation space, as well as utility, laundry and storage space. The welcoming front porch addition adds charm and curb appeal. The exterior combines classic brick and siding, creating a timeless look with easy-maintenance appeal. Outside, enjoy a nice fenced yard with space for entertaining, gardening, play, or simply relaxing. With its generous living spaces, thoughtful updates, and inviting layout, this colonial is ready to welcome its next owners. Excellent location close to schools, park and shopping! Don't miss this one! Plenty of updates including updated kitchen, baths,interior doors, newer windows, Ace in the hole, gutter guards. This home has been meticulously maintained throughout, this move-in-ready home leaves nothing to be done. Please note there is no sign on property.
Property Map
Please use the print button to include maps when printing.
For more information about 1153 S Fairview, Lombard, IL 60148 contact Corcoran Urban Real Estate.
Broker Reciprocity
Listing provided by HomeSmart Connect LLC
All information provided is deemed reliable but is not guaranteed and should be independently verified.
The data relating to real estate for sale on this web site comes in part from the Broker Reciprocity Program
of the Midwest Real Estate Data LLC. Real estate listings held by brokerage firms other than Urban Real Estate are
marked with the Broker Reciprocity logo and detailed information about them includes the name of the listing brokers.
Some IDX listings have been excluded from this website.