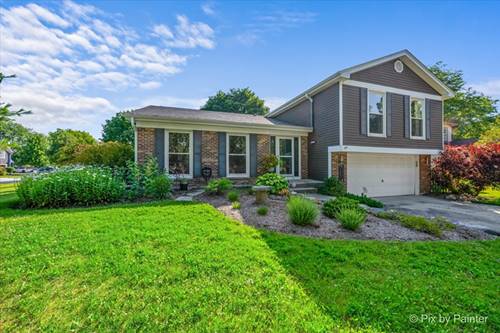
Welcome home to this beautifully updated 4-bedroom, 3 full bathroom residence in Crystal Lake! Offering over 2,200 square feet of thoughtfully designed living space. This spacious home features an open and inviting floor plan with soaring vaulted ceilings and laminate flooring extending throughout the home that create a bright, airy atmosphere. There are two fireplaces that provide warmth and charm in both the living room and family rooms. The spacious primary suite offers a beautifully remodeled bathroom featuring a skylight that fills the room with natural light. All three full bathrooms have been tastefully remodeled, and the home has been further enhanced with Andersen replacement windows throughout, complete with new blinds. Major updates include the roof and gutters, both replaced within the past six years, offering added peace of mind. The oversized 2-car garage includes an additional workshop or storage area, perfect for hobbies, projects, or extra organization. Step outside to your private backyard retreat featuring a large deck, an expansive brick paver patio, and a pergola-an ideal setting for outdoor entertaining, relaxing, or enjoying summer evenings. With generous living space, quality updates, and exceptional indoor and outdoor amenities, this Crystal Lake home is move-in ready and waiting for its next owner. Schedule your private showing today!
Property Map
Please use the print button to include maps when printing.
2 Garage Spaces, Asphalt, Garage Door Opener, Yes, Garage Owned, Attached, Garage, Parking included in price
Schools
District 47, Lundahl Middle School (47), Woods Creek Elementary School (47)
Payment Calculator
Listing History
07-30-2026
Listed at $445,000
08-12-2026
Status changed to Under Contract
Last Modified 8/24/26 10:49 AM
Broker Reciprocity
Listing provided by Berkshire Hathaway HomeServices Starck Real Estate
All information provided is deemed reliable but is not guaranteed and should be independently verified.
The data relating to real estate for sale on this web site comes in part from the Broker Reciprocity Program
of the Midwest Real Estate Data LLC. Real estate listings held by brokerage firms other than Urban Real Estate are
marked with the Broker Reciprocity logo and detailed information about them includes the name of the listing brokers.
Some IDX listings have been excluded from this website.