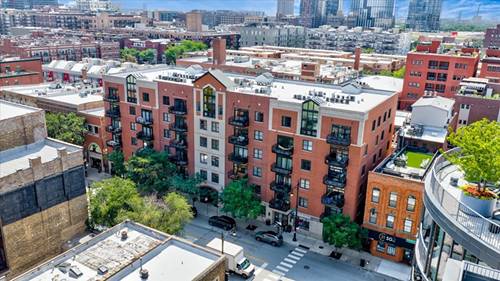
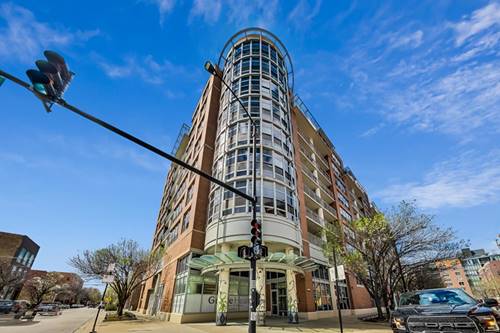
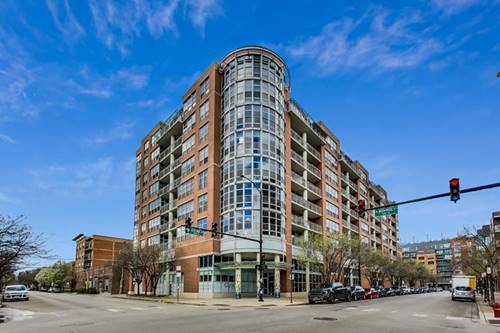
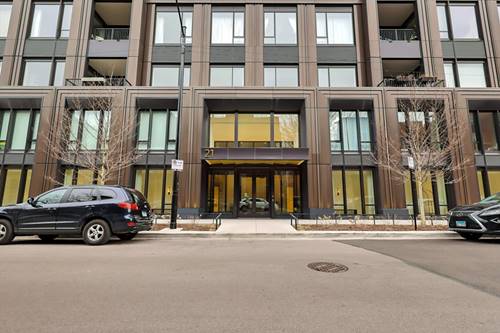
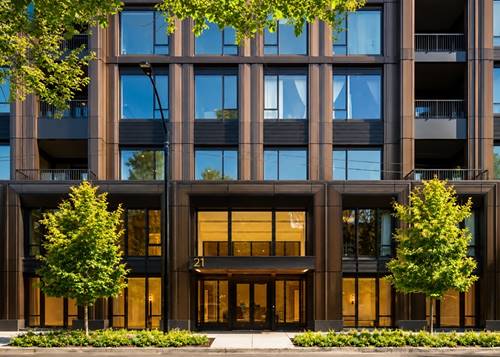
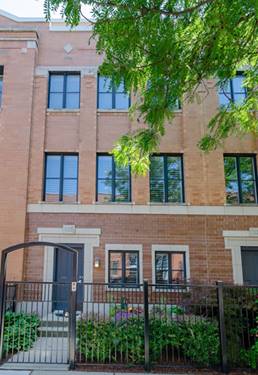
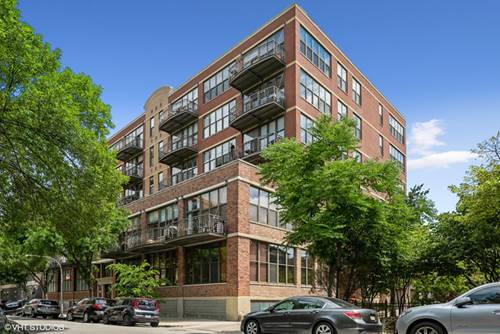
Welcome to 1155 W Madison, ideally situated in the absolute heart of Chicago's vibrant West Loop, just steps from Fulton Market, top restaurants, nightlife, shopping, McDonald's Global Headquarters, and everything this dynamic neighborhood has to offer. Located within the highly regarded Skinner West Elementary School district, this expansive 2-bedroom, 2-bath residence offers an exceptional combination of space, comfort, and location. The generous floor plan features beautiful hardwood floors throughout, a spacious living and dining area, and an updated kitchen appointed with quartz countertops, stainless steel appliances, perfect for everyday living and entertaining. Two generously sized bedrooms offer excellent closet space, while both bathrooms have been tastefully updated with a contemporary, elevated finish. Additional highlights include a private balcony, abundant storage, in-unit washer and dryer, and the convenience of deeded exterior parking. An exceptional opportunity to own a spacious 2-bedroom in an elevator building within one of Chicago's most sought-after neighborhoods. With an unbeatable location and an impressive amount of living space, 1155 W Madison is the perfect place to call home in the West Loop.
Property Map
Please use the print button to include maps when printing.
For more information about 1155 W Madison Unit 312, Chicago, IL 60607 contact Corcoran Urban Real Estate.
Broker Reciprocity
Listing provided by @properties Christie's International Real Estate
All information provided is deemed reliable but is not guaranteed and should be independently verified.
The data relating to real estate for sale on this web site comes in part from the Broker Reciprocity Program
of the Midwest Real Estate Data LLC. Real estate listings held by brokerage firms other than Urban Real Estate are
marked with the Broker Reciprocity logo and detailed information about them includes the name of the listing brokers.
Some IDX listings have been excluded from this website.