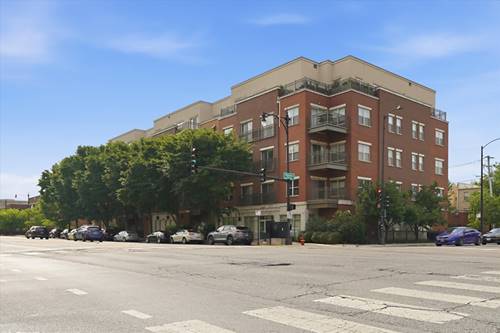
Welcome to 1155 W Roosevelt Rd* A bright and spacious remodeled unit with a spectacular view of the skyline in Roosevelt Square*Discover refined city living in the heart of the Near West Side,Tri-Taylor,and UIC neighborhoods,The Illinois Medical District and Little Italy*You will be impressed with this elegant*testefully decorated and remodeled unit*Features include:hardwood floors * costum kitchen cabinets*All SS appliances*granite countertop*whole eco stat & smoke detector system*This 2 bedroom*2 bathroom unit located in an elevator building ,ofers open floor plan*breakfast bar*walk-in closet*in unit laundry*private concrete balcony looking out at the Chicago skyline*secure heated parking garage with spot #9*storage room#S37*fitness center access*Excellent location close to parks Adams/Medill Park*Costco*Whole Foods*Jewel -Osco* LA Fitness*Starbucks*easy access to Blue Line*bus routes and major expressways*Pet friendly and Investor friendly building!! Special assesment of 2360 seller will paid at the closing.
Property Map
Please use the print button to include maps when printing.
For more information about 1155 W Roosevelt Unit 404, Chicago, IL 60608 contact Corcoran Urban Real Estate.
Broker Reciprocity
Listing provided by RE/MAX 10 in the Park
All information provided is deemed reliable but is not guaranteed and should be independently verified.
The data relating to real estate for sale on this web site comes in part from the Broker Reciprocity Program
of the Midwest Real Estate Data LLC. Real estate listings held by brokerage firms other than Urban Real Estate are
marked with the Broker Reciprocity logo and detailed information about them includes the name of the listing brokers.
Some IDX listings have been excluded from this website.