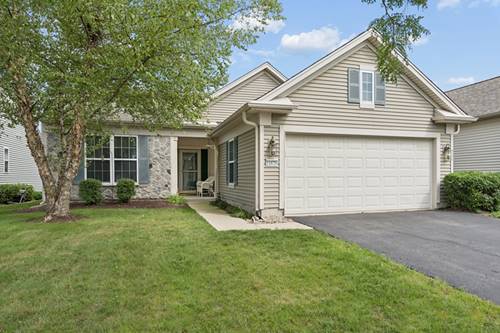
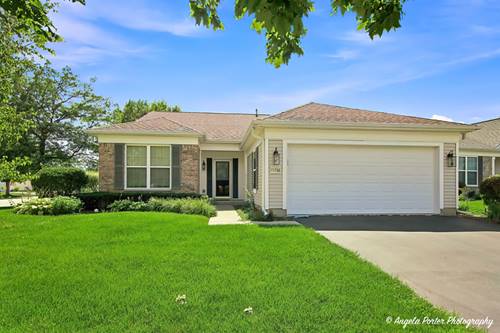
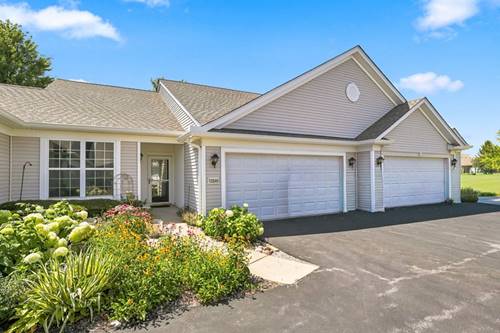
Welcome to easy living in Del Webb's Sun City Huntley, one of the area's premier 55+ active adult communities! This beautifully remodeled Fox model has been thoughtfully updated from top to bottom and is truly move-in ready. Step inside to discover brand new extra-wide plank luxury vinyl tile flooring throughout, complemented by all new light fixtures, hardware, electrical & wood trim, creating a clean, modern feel throughout the home. The completely remodeled kitchen is a standout feature, offering white shaker slow-close cabinetry with large drawers & lazy Susan, sleek quartz countertops, a deep stainless steel sink and brand-new stainless-steel oven/range and refrigerator. This home flows effortlessly into the bright sunroom, and large family room. The primary suite features a bay window, ceiling fan, and a walk-in closet, along with a beautifully updated ensuite bath with new luxury vinyl flooring, double sink, white shaker vanity & quartz countertops, new mirrors, a large shower and separate linen closet. A second bedroom and fully updated bath with new vanity & quartz countertops provide a comfortable space for guests. Laundry room with sink & closet. Major mechanical updates add peace of mind including new furnace and AC. Entire home has also been freshly painted. Additional highlights include back yard with no rear neighbors. Enjoy resort style living in Sun City, Huntley with access to golf course, fitness centers, pools, walking trails, clubs & countless activities designed for an active lifestyle
Property Map
Please use the print button to include maps when printing.
For more information about 11550 Windsor, Huntley, IL 60142 contact Corcoran Urban Real Estate.
Broker Reciprocity
Listing provided by Berkshire Hathaway HomeServices Starck Real Estate
All information provided is deemed reliable but is not guaranteed and should be independently verified.
The data relating to real estate for sale on this web site comes in part from the Broker Reciprocity Program
of the Midwest Real Estate Data LLC. Real estate listings held by brokerage firms other than Urban Real Estate are
marked with the Broker Reciprocity logo and detailed information about them includes the name of the listing brokers.
Some IDX listings have been excluded from this website.