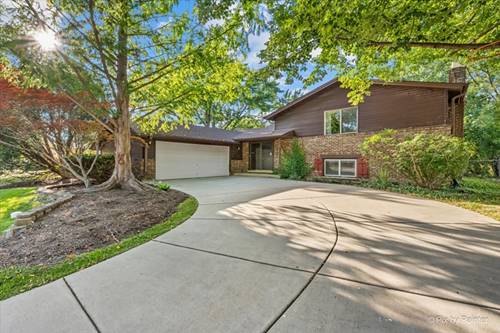
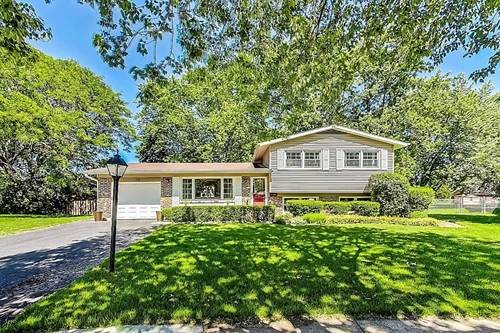
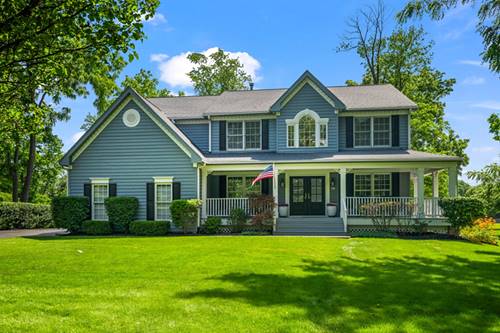
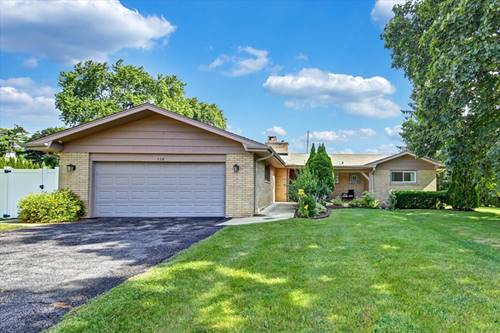
Move right into this beautifully updated ranch in the highly sought-after Berkley Square neighborhood! Situated on nearly a half-acre lot in the desirable Caroline Highlands community, this home offers the perfect combination of modern updates, spacious living, and everyday convenience. Inside, you'll love the bright, open feel with fresh interior and exterior paint, luxury vinyl plank flooring throughout, stylish lighting, updated fixtures, and a neutral color palette that's ready for your personal touch. The spacious primary suite features a private ensuite bath, creating the perfect retreat at the end of the day. Major updates provide peace of mind, including the furnace, air conditioner, sump pump, and kitchen appliances all replaced in 2022, bathroom faucets replaced in 2026 along with energy-efficient windows and doors. Located just minutes from Raven Park, Poe Elementary School, shopping, dining, and major commuter routes, this move-in-ready home offers the space, updates, and location today's buyers have been searching for. Don't miss your opportunity to make it yours!
Property Map
Please use the print button to include maps when printing.
All information provided is deemed reliable but is not guaranteed and should be independently verified.
The data relating to real estate for sale on this web site comes in part from the Broker Reciprocity Program
of the Midwest Real Estate Data LLC. Real estate listings held by brokerage firms other than Urban Real Estate are
marked with the Broker Reciprocity logo and detailed information about them includes the name of the listing brokers.
Some IDX listings have been excluded from this website.