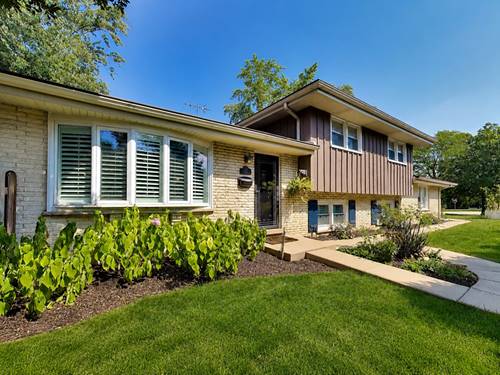
Beautifully remodeled tri-level home featuring an open, airy floor plan with hardwood floors and a chef's kitchen featuring white cabinetry, black island, and quartz countertops. The spacious primary suite includes a full bath, while the dining room opens to a composite deck and private side yard-perfect for entertaining. Huge family room with a powder room and wet bar that leads to your 2.5-car attached garage. Award-winning schools, and a prime location near downtown Arlington Heights.
Property Tour
Property Map
Please use the print button to include maps when printing.
For more information about 116 W Central, Arlington Heights, IL 60005 contact Corcoran Urban Real Estate.
Broker Reciprocity
Listing provided by Century 21 Langos & Christian
All information provided is deemed reliable but is not guaranteed and should be independently verified.
The data relating to real estate for sale on this web site comes in part from the Broker Reciprocity Program
of the Midwest Real Estate Data LLC. Real estate listings held by brokerage firms other than Urban Real Estate are
marked with the Broker Reciprocity logo and detailed information about them includes the name of the listing brokers.
Some IDX listings have been excluded from this website.