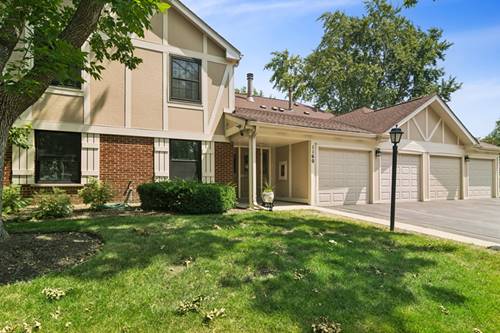
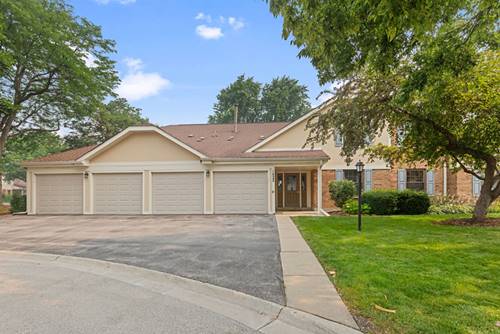
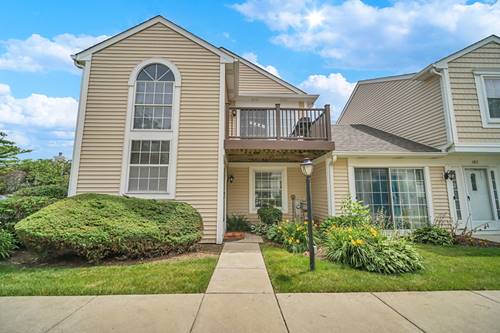
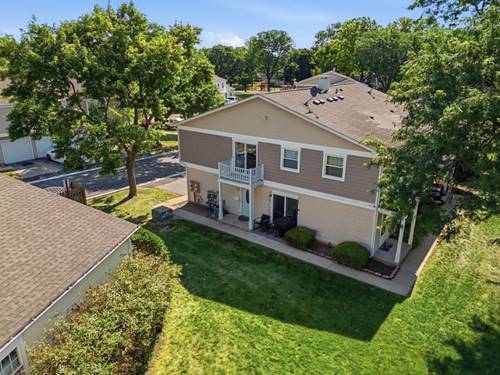
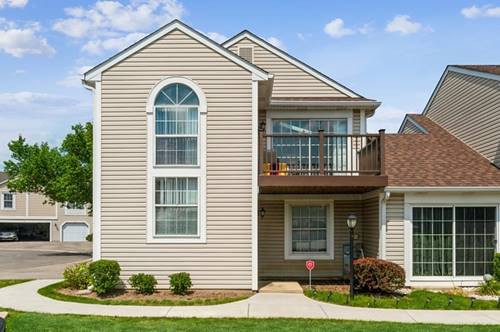
Welcome home to this bright and inviting first-floor ranch condo in desirable Lexington Commons. Offering 2 bedrooms and 1 full bath, this spacious home features an open and comfortable layout designed for easy living. The sun-filled living room boasts a cozy fireplace and newer sliding glass doors that lead to your private patio-perfect for grilling, relaxing, or enjoying your morning coffee. Wood laminate flooring flows throughout the living room, dining room, and both bedrooms. The kitchen offers plenty of cabinet space, a large pantry, and room for a table, making it ideal for everyday meals. A separate dining area provides additional space for entertaining family and friends. There is an in-unit laundry room with a new washer and dryer for convenience. Water heater is 3 years old. Enjoy the fantastic community amenities just steps from your door, including a swimming pool, tennis courts, clubhouse, and playground. Conveniently located near Starbucks, shopping, restaurants, parks, and major highways, this home offers the perfect combination of comfort, convenience, and low-maintenance living.
Property Map
Please use the print button to include maps when printing.
For more information about 1160 Northbury Unit C1, Wheeling, IL 60090 contact Corcoran Urban Real Estate.
Broker Reciprocity
Listing provided by Compass
All information provided is deemed reliable but is not guaranteed and should be independently verified.
The data relating to real estate for sale on this web site comes in part from the Broker Reciprocity Program
of the Midwest Real Estate Data LLC. Real estate listings held by brokerage firms other than Urban Real Estate are
marked with the Broker Reciprocity logo and detailed information about them includes the name of the listing brokers.
Some IDX listings have been excluded from this website.