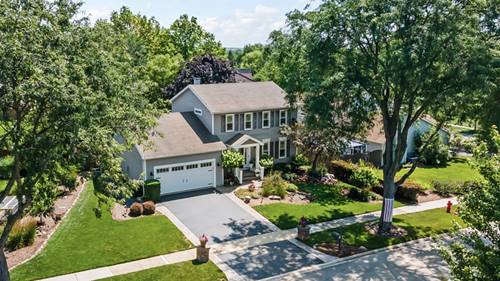
An oasis of beauty, style and elegance is apparent from the moment you pull into the driveway adorned with brick entry pillars & as you meander up to the inviting front porch. These original owners have created something extraordinarily special in this awe-inspiring colonial. Words cannot capture the joy this home brings, as it is a home that must be seen to feel the love that was poured into it. Walls have been opened up to allow for great visual sightlines from the Kitchen into the DR and LR & the layout allows for a great flow for entertaining in these formal rooms. The remodeled Kitchen has a lovely garden window over the sink to view the amazing private backyard. An open cabinet design, gleaming granite counters, stacked stone backsplash, SS appliances, island, breakfast counter & great coffee bar space invites everyone who enters to "sit and stay awhile"!. A sun-drenched breakfast room opens onto the Family Room with an elegant stone gas-log fireplace with custom mantel and mullioned large sliding glass door to the gazebo & patio. Crown molding adorns all three levels of the home, fluted casings, open stairwell with metal balusters and updated light fixtures throughout add to the stylish flair! The Primary Bedroom has lofty backyard views, ceiling fan and a roomy closet. The updated Primary Bath with crisp white diagonal set tile is sunny and bright featuring an added transom window. All additional bedrooms have ceiling fans/lights, hardwood flooring and crown molding (one bedroom is being used as a walk in boutique closet!) The hall bath has been remodeled as well with pretty tile and privacy glass doors on the tub/shower. A convenient laundry chute is located in upper hall. The finished lower level was thoughtfully planned with designer glass block wall inserts, a sportsman's bar with brick facia, glass display shelves, wet bar and mini frig. This is an ideal space for hanging with friends, catching a family movie, the big game or set up as you like - a great area to relax, spread out and enjoy. Now, for a backyard like no other, an oasis to behold! Resort-style living starts in your own backyard. This thoughtfully designed outdoor space offers a pergola-covered patio for dining and entertaining, a custom waterfall feature that creates a peaceful ambiance, and a heated stock tank pool for months of enjoyment. Mature trees provide natural shade and privacy, while the fenced yard offers a secure space for family and pets. Complete with a relaxing hammock and a storage shed for added convenience, this backyard is the perfect blend of comfort, function, and charm. UPDATES: Siding & Gutters-2016, Premium Vinyl Windows-2013, Thermo-remote direct vent FP-2009, 30 year roof-2004, Disposal-2025, dishwasher-2023, Gazebo-2022, Pool-2020, Range/Refrigerator-2009, Water Heater-2013, Lennox Furnace & A/C - 2011