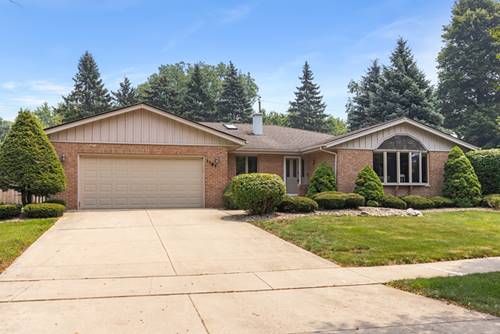
Welcome home to this charming and timeless 2,300-square-foot brick and cedar ranch, where classic character meets exceptional space and comfort. From the moment you step inside, you'll appreciate the oversized rooms, thoughtfully designed floor plan, and the abundance of closet spaces that provide incredible storage throughout. Beautiful hardwood flooring adds warmth and elegance to the home's inviting living spaces, while the spacious family room is centered around a cozy fireplace, creating the perfect gathering place for relaxing evenings or entertaining family and friends. Sliding glass doors open to a private, fully fenced backyard, offering a peaceful outdoor retreat with plenty of room for gardening, play, pets, or summer barbecues. Whether you're enjoying your morning coffee on the patio or unwinding after a long day, this secluded backyard is sure to become a favorite destination. The unfinished basement offers a blank canvas ready for your own personal touches. Whether you envision a home theater, fitness studio, game room, guest suite, home office, or additional bedrooms, the possibilities are endless! Combining enduring quality, generous living space, abundant storage, and a wonderful indoor-outdoor lifestyle, this home is ready to welcome its next owners. Don't miss the opportunity to make this classic home your own! Home is in a trust and is being sold "As Is".
Property Map
Please use the print button to include maps when printing.
For more information about 1161 Wakefield, Bartlett, IL 60103 contact Corcoran Urban Real Estate.
Broker Reciprocity
Listing provided by Coldwell Banker Real Estate Group
All information provided is deemed reliable but is not guaranteed and should be independently verified.
The data relating to real estate for sale on this web site comes in part from the Broker Reciprocity Program
of the Midwest Real Estate Data LLC. Real estate listings held by brokerage firms other than Urban Real Estate are
marked with the Broker Reciprocity logo and detailed information about them includes the name of the listing brokers.
Some IDX listings have been excluded from this website.