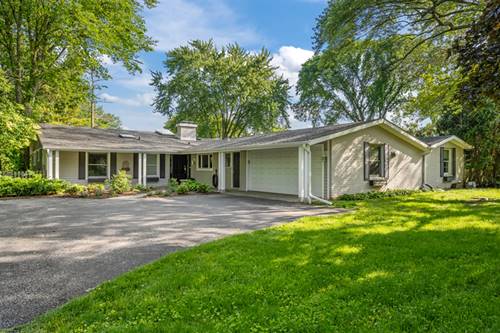
Situated on 1.38 lush acres just steps from the Middlefork Savanna Forest Preserve and Elawa Farm, this sprawling ranch is a true haven for nature and recreation lovers. From the private courtyard, accessible from many rooms, to the serene indoor pool, this home is a delight in all seasons! The flexible one-story floor plan is open and bright and features cathedral and wood-beamed ceilings, 3 fireplaces, hardwood floors and skylights. Enjoy the generous room sizes and a fabulous flow for living and entertaining with large sun filled windows with picture perfect views of the outdoors. The spacious eat-in kitchen, with center island flows into the adjacent sunroom; Living room, Dining room and Family room, all with separate fireplaces! Tucked away from the living area for quiet and privacy are 4 gracious bedrooms and 3 full baths, including the Primary suite, in it's own wing, with an abundance of closets and a spa-like bath with double vanities, separate shower and soaking tub. Extra storage and living space in the basement that includes a rec room and space for an office and workout area, or craft room. Enjoy the private deck from the large, fenced backyard, surrounded by mature trees.
Property Map
Please use the print button to include maps when printing.
For more information about 1161 Winwood, Lake Forest, IL 60045 contact Corcoran Urban Real Estate.
Broker Reciprocity
Listing provided by Compass
All information provided is deemed reliable but is not guaranteed and should be independently verified.
The data relating to real estate for sale on this web site comes in part from the Broker Reciprocity Program
of the Midwest Real Estate Data LLC. Real estate listings held by brokerage firms other than Urban Real Estate are
marked with the Broker Reciprocity logo and detailed information about them includes the name of the listing brokers.
Some IDX listings have been excluded from this website.