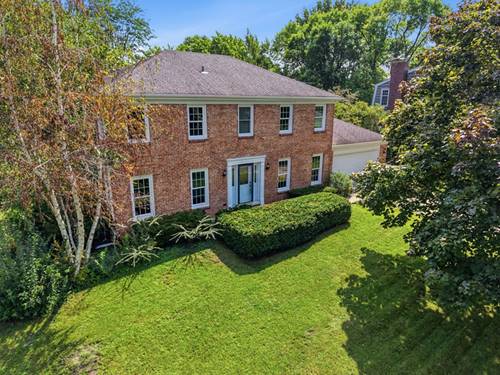
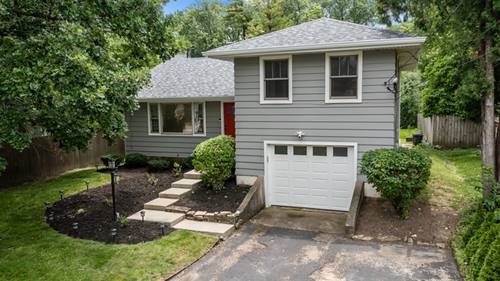
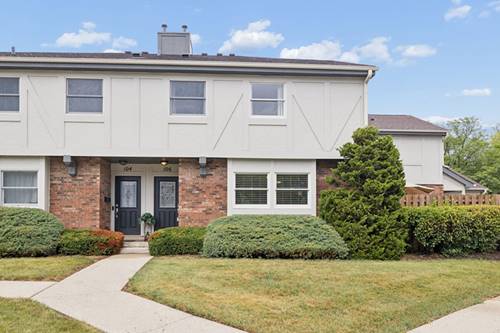
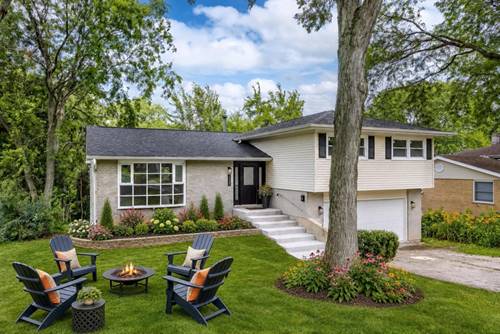
Welcome to this classic four-bedroom, two-and-a-half-bath home situated in an incredible Fox Point location. The original floor plan offers plenty of space and potential to make the home your own. Upon entering, you are greeted by tile flooring and a spacious formal living room with ample room to entertain. A separate formal dining room is ideal for gatherings and special occasions. The kitchen features abundant cabinet space, a casual eating area, and sliding doors leading to a generously sized backyard, perfect for barbecues, summer parties, or relaxing outdoors. A comfortable family room with a fireplace completes the main level. Upstairs, you will find four generously sized bedrooms, including a spacious primary suite with a private bathroom and large closets. The full unfinished basement provides excellent storage and future finishing possibilities. Enjoy the sought-after Fox Point lifestyle with access to a community pool, clubhouse, sports courts, lake, playground, and year-round social activities. Ideally located near Barrington District 220 schools and just minutes from downtown Barrington's shopping, dining, Metra station, and library, this home offers an exceptional combination of space, potential, and convenience.
Property Map
Please use the print button to include maps when printing.
For more information about 1170 Oak Ridge, Barrington, IL 60010 contact Corcoran Urban Real Estate.
Broker Reciprocity
Listing provided by Real Broker, LLC
All information provided is deemed reliable but is not guaranteed and should be independently verified.
The data relating to real estate for sale on this web site comes in part from the Broker Reciprocity Program
of the Midwest Real Estate Data LLC. Real estate listings held by brokerage firms other than Urban Real Estate are
marked with the Broker Reciprocity logo and detailed information about them includes the name of the listing brokers.
Some IDX listings have been excluded from this website.