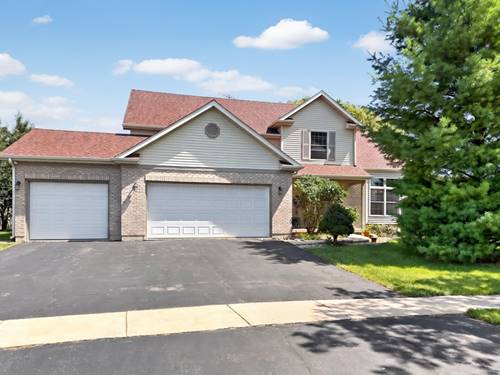
Corcoran Urban Real Estate
$0 to $5,000,000
Any Beds
Any Baths
For Sale
7 Properties Within 0.5 miles of: 1172 Rose, Sycamore

1172 Rose
Sycamore, IL 60178

  • 2 Beds
  • 2 / 1 Baths
  • 1,700 Sq. Ft.
  • Built In 2006
Price

$295,000

Est Payment
$2,127 / month (details)  
Taxes
$6,036  
Assessments
$120  
Beds
2  
Baths
2 / 1  
Rooms
8  
Type
Attached  
Sq. Ft.
1,700  
Lot Size
26.69 x 83.75  
Built
2006  
Neighborhood
Sycamore  
MLS
#12703954
Status
Temporarily No Showings (10 days)

Property Description

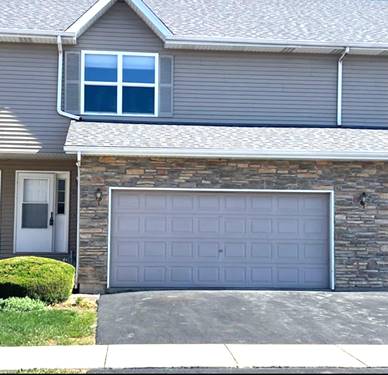
Ideally situated minutes from downtown Sycamore, the Sycamore Middle School, and scenic parks with walking trails, this beautiful town home offers the perfect balance of style, comfort, and convenience. The home features 2 bedrooms, 2.5 baths, and a versatile loft, along with a finished lower level that provides exceptional additional living space. The inviting main level showcases rich hardwood flooring in the dramatic family room, highlighted by soaring vaulted ceilings, while the kitchen and dining area are enhanced with elegant ceramic tile flooring. Designed for both everyday living and entertaining, the spacious kitchen offers stainless steel appliances, a stylish tile back splash, and a charming breakfast area. The private primary suite serves as a relaxing retreat with a spacious walk-in closet and an en-suite bath. Upstairs, the loft provides flexible space ideal for a home office, reading nook, or additional lounge area. The finished lower level expands the home's functionality with a generous recreation room, a bonus room perfect for a guest space, office, or hobby room, a dedicated laundry room, and a convenient workshop area. Step outside to an extended patio designed for outdoor dining, entertaining, or simply enjoying a quiet evening. Combining thoughtful updates, flexible living spaces, and an exceptional location, this move-in-ready home is one you won't want to miss. Updates include: New water heater, newer patio, newer painting, and well maintained HVAC. **Pictures of when unit was vacant.


Property Map

Property Details

Rooms

Room
Level
Flooring
Size
Living Room
N/A
Dining Room
Main
Ceramic Tile
16X11
Kitchen
Main
Ceramic Tile
10X8
Family Room
Main
Hardwood
14X18
Laundry
Basement
Other
9X22
Master Bedroom
Second
Carpet
13X17
Bedroom 2
Second
Carpet
12X11
Bedroom 3
N/A
Bedroom 4
N/A
Loft
Second
Carpet
17X14
Recreation Room
Basement
Carpet
14X15
Bonus Room
Basement
15X11

Utilities

  • Heating Natural Gas, Forced Air
  • Cooling Central Air
  • Water Public
  • Sewer Public Sewer

Additional Information

Assessment Includes
Insurance, Exterior Maintenance, Lawn Care, Snow Removal
Interior Features
Cathedral Ceiling(s)
Appliances
Range, Microwave, Dishwasher, Refrigerator, Washer, Dryer, Disposal
Pets Allowed
Cats OK, Dogs OK
Sub/Complex
Townsend Woods
Parking
2 Garage Spaces, Asphalt, Garage Door Opener, Yes, Garage Owned, Attached, Garage, Parking included in price
Schools
District 427

Payment Calculator

$
$
$
$
$
%
$
years
%
Principal & Interest
$0
Property Tax
$0
Assessments
$0
Home Insurance
$0
Mortgage Insurance
$0

Listing History

07-15-2026 Listed at $295,000
Last Modified 7/20/26 7:29 AM
grid
Register to see 0 more properties