Corcoran Urban Real Estate
$0 to $5,000,000
Any Beds
Any Baths
For Sale
6 Properties Within 0.5 miles of: 1173 Johnson, Naperville

1173 Johnson
Naperville, IL 60540

  • 4 Beds
  • 2 / 1 Baths
  • 3,179 Sq. Ft.
  • Built In 1984
Price

$872,000

Est Payment
$5,634 / month (details)  
Taxes
$13,865  
Beds
4  
Baths
2 / 1  
Rooms
11  
Type
Detached  
Sq. Ft.
3,179  
Lot Size
87 X 125 X 66 X 135  
Built
1984  
Neighborhood
Naperville  
MLS
#12726451
Status
Active

Property Description

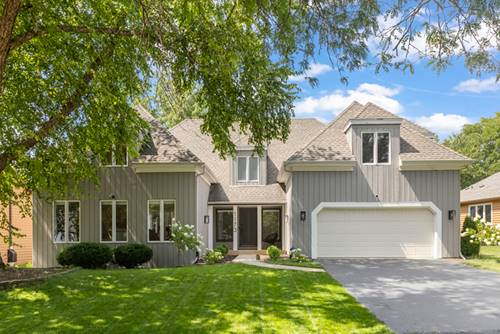
Welcome to coveted Pembroke Commons, where a premier northeast Naperville location, mature trees, and highly acclaimed District 203 schools create a neighborhood you'll love coming home to. A two-story foyer creates an inviting first impression and leads into the main living area, where the living room, dining room, and great room offer an open, connected layout. Neutral paint, white trim, and natural light enhance the home's interior. The kitchen features refinished cabinetry, stainless steel appliances, an island with seating, and an eating area overlooking the backyard. Adjacent to the kitchen, a versatile living area offers the perfect place to relax, work from home or entertain. A first-floor laundry room and mudroom add to the home's everyday functionality. Upstairs, Brazilian cherry hardwood flooring extends throughout all four bedrooms. The primary suite features a large walk-in closet and an en-suite bath with dual vanities, a tub, and a separate shower. Three additional generously sized bedrooms share a hall bath with dual sinks and a private shower and water closet. The newly finished basement provides flexible space for recreation, entertaining, a home office, fitness, or hobbies. Outside, enjoy the private backyard, deck and plenty of green space. Ideally located just minutes from downtown Naperville, the Metra, parks, shopping, dining, and major expressways, this home is served by award-winning District 203 schools: Highlands Elementary, Kennedy Junior High, and Naperville North High School.

Property Map

Property Details

Rooms

Room
Level
Flooring
Size
Living Room
Main
Carpet
17X12
Dining Room
Main
Carpet
15X14
Kitchen
Main
Hardwood
17X9
Family Room
Main
Carpet
21X14
Laundry
Main
Other
8X7
Master Bedroom
Second
Hardwood
24X18
Bedroom 2
Second
Hardwood
22X11
Bedroom 3
Second
Hardwood
17X15
Bedroom 4
Second
Hardwood
15X11
Foyer
Main
Hardwood
17X8
Eating Area
Main
Hardwood
17X7
Sitting Room
Main
Hardwood
12X11
Walk In Closet
Second
Carpet
8X7
Recreation Rm
Basement
Luxury Vinyl
45X21

Utilities

  • Heating Forced Air
  • Cooling Central Air
  • Water Public
  • Sewer Public Sewer

Additional Information

Appliances
Range, Dishwasher, Washer, Dryer, Disposal, Stainless Steel Appliance(s), Range Hood
Sub/Complex
Pembroke Commons
Parking
2 Garage Spaces, Asphalt, Yes, Garage Owned, Attached, Garage
Schools
Naperville North High School (203), Kennedy Junior High School (203), Highlands Elementary School (203)

Payment Calculator

$
$
$
$
$
%
$
years
%
Principal & Interest
$0
Property Tax
$0
Assessments
$0
Home Insurance
$0
Mortgage Insurance
$0

Nearby Transportation

  • I 88 East 3.4 mi
  • I 88 West 3.6 mi
  • Hwy 355 South 3.8 mi
  • Hwy 355 North 3.9 mi
grid
Register to see 0 more properties