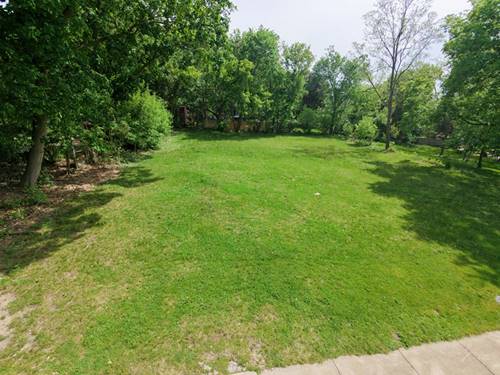
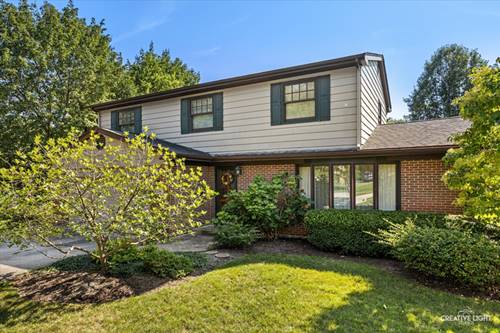
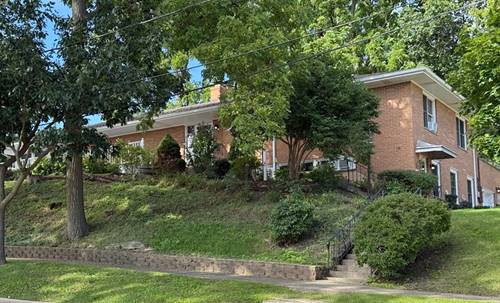
Rare opportunity to own a distinctive custom brick ranch in the heart of West Dundee with unparalleled views that overlook the Fox River and town. Approximately 3400 sq. ft. of finished living space with beautiful Fox River views and an unbeatable location just one block from the Riverwalk and within walking distance of downtown restaurants, shopping, entertainment and amenities. This well built brick home offers generous room sizes, quality craftsmanship, and endless opportunities to make it your own. The heart of the home is the recently updated kitchen featuring beautiful cabinetry with quartz countertops, a suite of Kitchenaid appliances, and a moveable island. Unlike a traditional fixed island, this versatile piece can be repositioned to suit your space and lifestyle. The valuable solid tongue-and-groove wood paneling and stacked ledgestone fireplace in the living room are period authentic for this mid century modern home. Bedrooms have new carpeting and have been freshly painted. The kitchen, dining area and living room feature oak flooring. Enjoy year round comfort in the heated four-seasons room that opens to beautiful outdoor spaces that feature a wrap around deck, a brick paver patio, gorgeous flower gardens and an additional patio over the garage. The finished lower level offers flexibility with a recreational room with a brick fireplace, a game/hobby room, a laundry area and also a third shower. The hallway leads to a separate private suite which is an ideal space for an in-law arrangement, guests, or an additional private living space. This suite has it's own separate outside entrance that leads to a living area, full kitchen with stainless steel appliances, one bedroom and a full bath. Additional highlights include Mahogany entrance door, Pella windows and solid oak interior doors, and an attached two car garage. Close to schools, Health care facilities, shops, O'Hare and transportation.
Property Tour
Property Map
Please use the print button to include maps when printing.
For more information about 118 N 3rd, West Dundee, IL 60118 contact Corcoran Urban Real Estate.
Broker Reciprocity
Listing provided by Brokerocity Inc
All information provided is deemed reliable but is not guaranteed and should be independently verified.
The data relating to real estate for sale on this web site comes in part from the Broker Reciprocity Program
of the Midwest Real Estate Data LLC. Real estate listings held by brokerage firms other than Urban Real Estate are
marked with the Broker Reciprocity logo and detailed information about them includes the name of the listing brokers.
Some IDX listings have been excluded from this website.