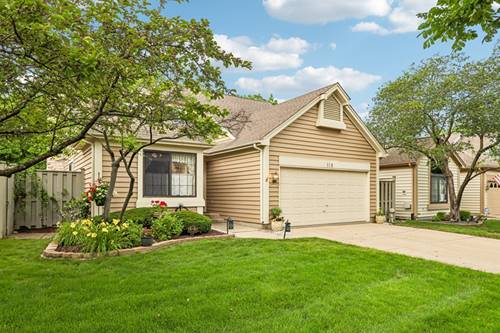
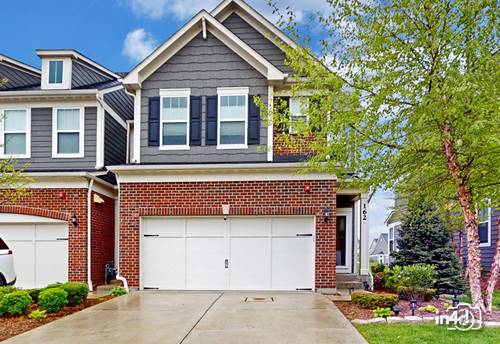
Nestled in the highly sought-after Stratford Lakes subdivision in Bloomingdale, this beautifully maintained home offers the perfect combination of space, natural beauty, and low-maintenance living. Step inside to soaring cathedral ceilings and oversized gridded windows that fill the home with natural light, creating an open and inviting atmosphere. The impressive family room is anchored by a dramatic floor-to-ceiling stone gas fireplace and oversized sliding glass doors that open to the expansive backyard patio, making indoor and outdoor entertaining effortless. The kitchen features updated appliances (2025), a reverse osmosis drinking water system, generous cabinet and counter space, and overlooks the main living areas. The spacious first-floor primary bedroom provides the convenience of main-level living, while the second-floor bedroom overlooks the family room below, adding character and an open architectural design. Step outside to a fully fenced backyard backing directly to a peaceful forest preserve and pond, where mature landscaping and an oversized patio create the perfect place to relax or entertain. Additional highlights include abundant closet space, overhead garage storage, and exceptional storage throughout the home. If you've been searching for a home that offers peaceful views, thoughtful design, and carefree living in one of Bloomingdale's most desirable communities, schedule your private showing today.
Property Map
Please use the print button to include maps when printing.
For more information about 118 Seneca, Bloomingdale, IL 60108 contact Corcoran Urban Real Estate.
Broker Reciprocity
Listing provided by Real People Realty
All information provided is deemed reliable but is not guaranteed and should be independently verified.
The data relating to real estate for sale on this web site comes in part from the Broker Reciprocity Program
of the Midwest Real Estate Data LLC. Real estate listings held by brokerage firms other than Urban Real Estate are
marked with the Broker Reciprocity logo and detailed information about them includes the name of the listing brokers.
Some IDX listings have been excluded from this website.