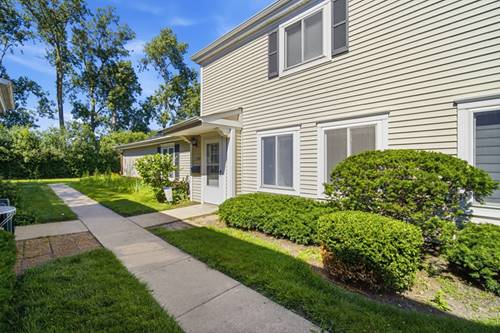
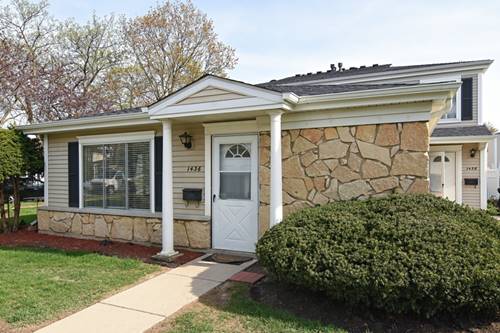
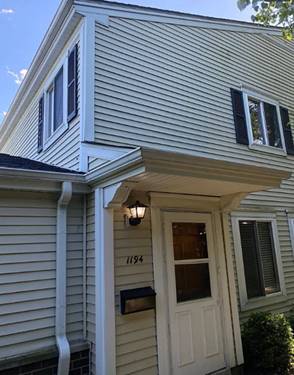
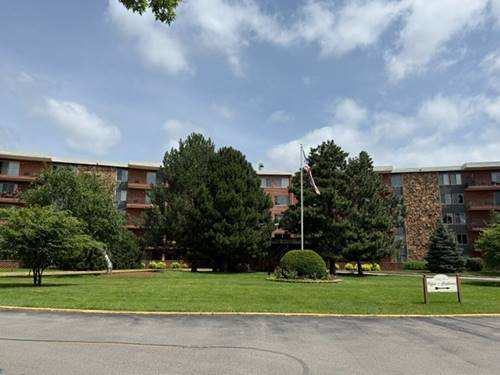
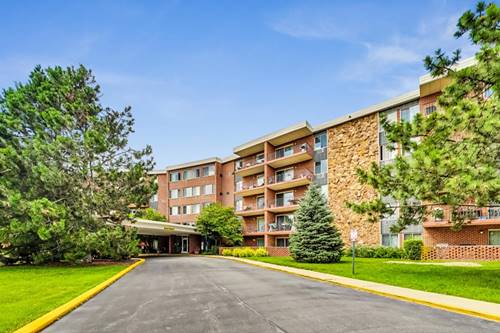
Beautifully remodeled 2-bedroom, 1-bathroom townhouse located in Quincy Park. The townhouse offers an impressive open floor plan; and a great living room with modern wood floor throughout. Beautifully modern kitchen with newer kitchen cabinets and seating for hosting family and friends. This unit offers stainless steel appliances in-unit laundry, a single-car garage, storage, an additional parking spot, and ample street parking. Quincy Park offers its residents a park and a pool! No smokers. Pets are welcome. Tenants will be responsible for all utilities.
Property Map
Please use the print button to include maps when printing.
For more information about 1180 Cove Apt 152B, Prospect Heights, IL 60070 contact Corcoran Urban Real Estate.
Broker Reciprocity
Listing provided by eXp Realty
All information provided is deemed reliable but is not guaranteed and should be independently verified.
The data relating to real estate for sale on this web site comes in part from the Broker Reciprocity Program
of the Midwest Real Estate Data LLC. Real estate listings held by brokerage firms other than Urban Real Estate are
marked with the Broker Reciprocity logo and detailed information about them includes the name of the listing brokers.
Some IDX listings have been excluded from this website.