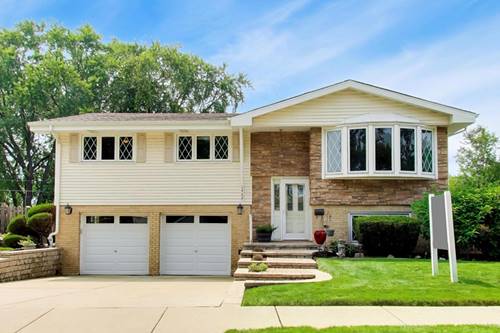
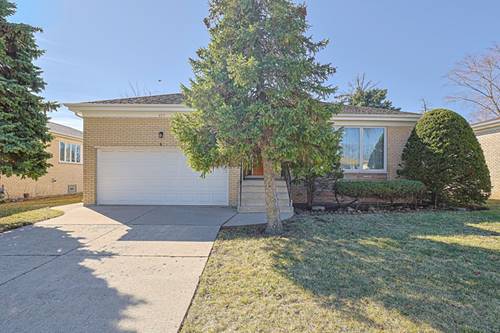
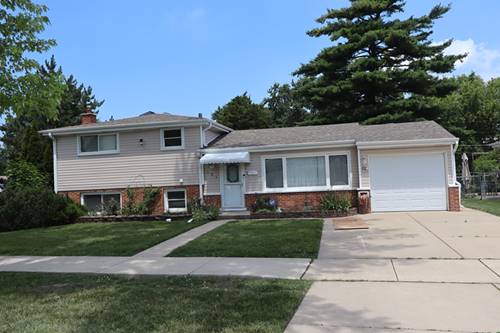
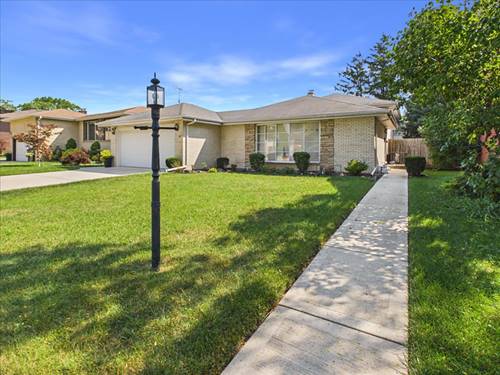
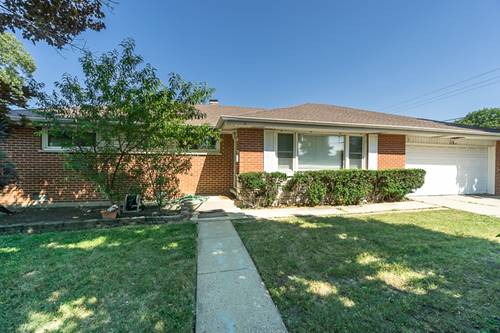
Opportunity awaits at 1185 Seymour Avenue! This all-brick Des Plaines ranch offers 3 bedrooms, 2 full bathrooms, 1,532 square feet of one-level living and an attached 2-car garage. Step inside to a bright living room featuring hardwood floors that continue into all three bedrooms. The kitchen offers granite countertops, abundant cabinetry and plenty of workspace, while the separate dining room provides additional space for everyday meals or entertaining. A spacious family room extends the living space and opens through sliding glass doors to the backyard. Bring your ideas and make this home your own! With opportunities to personalize and update over time, buyers can create a space that reflects their own style. Several of the big-ticket items have already been updated, including the furnace and A/C approximately 6 years ago, water heater approximately 1 year ago, newer microwave, dishwasher less than a year old and stove approximately 7 years old. Enjoy the convenience of an attached 2-car garage and a backyard with plenty of possibilities. Located near parks, schools, shopping, dining and major expressways, this home offers an opportunity to put your personal touch on a solid brick ranch and make it your own. Come see the possibilities at 1185 Seymour Avenue!
Property Map
Please use the print button to include maps when printing.
For more information about 1185 Seymour, Des Plaines, IL 60016 contact Corcoran Urban Real Estate.
Broker Reciprocity
Listing provided by Century 21 Circle
All information provided is deemed reliable but is not guaranteed and should be independently verified.
The data relating to real estate for sale on this web site comes in part from the Broker Reciprocity Program
of the Midwest Real Estate Data LLC. Real estate listings held by brokerage firms other than Urban Real Estate are
marked with the Broker Reciprocity logo and detailed information about them includes the name of the listing brokers.
Some IDX listings have been excluded from this website.