Corcoran Urban Real Estate
$0 to $5,000,000
Any Beds
Any Baths
For Sale
11 Properties Within 0.5 miles of: 475 Courtesy, Des Plaines
  • Pages:
  • 1
  • 2

475 Courtesy
Des Plaines, IL 60018

  • 3 Beds
  • 2 Baths
  • 1,346 Sq. Ft.
  • Built In 1967
Price

$574,900

Est Payment
$3,545 / month (details)  
Taxes
$6,885  
Beds
3  
Baths
2  
Rooms
8  
Type
Detached  
Sq. Ft.
1,346  
Lot Size
59 x 125  
Built
1967  
Neighborhood
Des Plaines  
MLS
#12750619
Status
Active (4 days)

Property Description

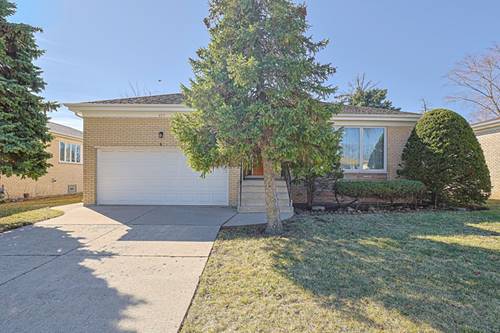
Welcome to this beautifully updated all-brick raised ranch, offering the perfect blend of classic charm and modern comfort. This spacious 3-bedroom, 2-bathroom home is truly move-in ready and situated in a quiet, desirable neighborhood. Step inside to discover a completely renovated kitchen featuring brand-new flooring, sleek white cabinetry, elegant granite countertops, and new stainless-steel appliances, including a side-by-side refrigerator, freestanding gas range, and dishwasher. The spacious living room flows seamlessly into an L-shaped dining room, creating an inviting space for everyday living and entertaining. The main level features newly refinished hardwood floors throughout the bedrooms, living room, and dining area, along with fresh, contemporary paint throughout the home. The expansive finished basement offers a rare 92-inch ceiling height, creating an open and airy atmosphere. It features stunning 24" x 48" porcelain tile flooring, fresh paint, plenty of natural light from multiple windows, and a convenient exterior exit door. Additional updates include a brand-new 200 AMP electrical panel with arc-fault breakers and new recessed lighting in the living room, kitchen, and basement. The attached 2-car garage provides convenient access, ample storage, and a provision for EV charging. Outside, enjoy relaxing evenings on the concrete patio overlooking the beautifully maintained backyard. Prime Location: Conveniently located less than 8 miles from O'Hare International Airport and close to Devonshire Elementary School, Friendship Junior High School, and Elk Grove High School. Enjoy easy access to a wide variety of shopping, dining, and everyday amenities. Property is being sold As-Is.

Property Map

Property Details

Rooms

Room
Level
Flooring
Size
Living Room
Main
Hardwood
20X14
Dining Room
Main
Hardwood
13X12
Kitchen
Main
Vinyl
15X12
Family Room
N/A
Laundry
Basement
Porcelain Tile
11X8
Master Bedroom
Main
Hardwood
14X12
Bedroom 2
Main
Hardwood
13X11
Bedroom 3
Main
Hardwood
12X9
Recreation Room
Basement
Porcelain Tile
34X19
Storage
Basement
Porcelain Tile
9X5
Pantry
Basement
Porcelain Tile
6X8
Bonus Room
Basement
Porcelain Tile
12X11

Utilities

  • Heating Natural Gas
  • Cooling Central Air
  • Water Lake Michigan
  • Sewer Public Sewer

Additional Information

Interior Features
1st Floor Bedroom, 1st Floor Full Bath, Granite Counters
Appliances
Range, Dishwasher, Refrigerator, Washer, Dryer, Stainless Steel Appliance(s), Range Hood, Humidifier
Parking
2 Garage Spaces, Concrete, Garage Door Opener, Garage, Yes, Garage Owned, Attached, Parking included in price
Schools
Elk Grove High School (214), Friendship Junior High School (59), Devonshire Elementary School (68)

Payment Calculator

$
$
$
$
$
%
$
years
%
Principal & Interest
$0
Property Tax
$0
Assessments
$0
Home Insurance
$0
Mortgage Insurance
$0

Listing History

09-03-2026 Listed at $574,900
Last Modified 9/3/26 11:30 AM

Nearby Transportation

  • I 90 West 0.5 mi
  • I 90 East 0.6 mi
  • Hwy 12 3.3 mi
  • Hwy 45 3.3 mi
  • I 294 South 3.4 mi
  • I 190 West 3.4 mi
  • I 190 East 3.4 mi
  • I 294 North 3.5 mi
  • I 290 West 4.9 mi
  • Hwy 53 North 4.9 mi
grid
Register to see 0 more properties