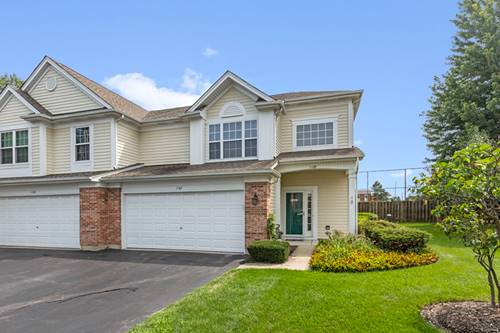
Looking for low-maintenance living without sacrificing space, privacy, or prime location? Welcome to this move-in-ready, 2-story end-unit townhome in the highly desirable Huntington Chase subdivision, perfect for first-time buyers or anyone looking to downsize! Nestled on a quiet street backing directly to Hanson Park and just minutes from the expressway, this home offers the ideal mix of everyday convenience and outdoor serenity. Step inside to a freshly - professionally painted interior filled with natural light, soaring vaulted ceilings, main-level hardwood floors, and a cozy wood-burning fireplace with a gas starter. Essential updates include a brand-new 2024 central A/C unit and brand-new 2024 kitchen appliances. The intelligent layout features a main-floor half bath, a generous main-level coat/storage closet, and a separate main-level utility room. Upstairs, both bedrooms feature generous walk-in closets and in-suite bathrooms accompanied by a dedicated 2nd-floor laundry room with a 2021 washer/dryer set. Enjoy outdoor entertaining in your partially fenced yard or direct access to park trails out back, along with the ease of a 2-car attached garage. Low monthly HOA fees cover exterior maintenance, insurance, lawn care, snow removal, garbage and water. Dog and cat friendly! Located in top-rated District 54 (Mead Jr High) and District 211 (J.B. Conant High School) boundaries.
Property Map
Please use the print button to include maps when printing.
For more information about 1187 Windham, Elk Grove Village, IL 60007 contact Corcoran Urban Real Estate.
Broker Reciprocity
Listing provided by Berkshire Hathaway HomeServices Starck Real Estate
All information provided is deemed reliable but is not guaranteed and should be independently verified.
The data relating to real estate for sale on this web site comes in part from the Broker Reciprocity Program
of the Midwest Real Estate Data LLC. Real estate listings held by brokerage firms other than Urban Real Estate are
marked with the Broker Reciprocity logo and detailed information about them includes the name of the listing brokers.
Some IDX listings have been excluded from this website.