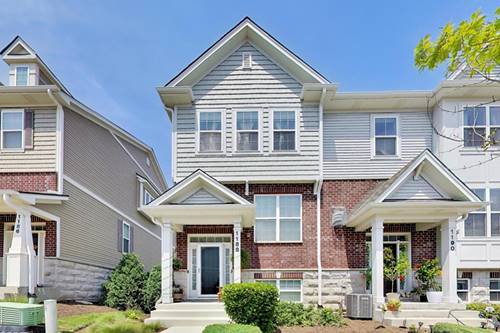
Rarely available and completely transformed, this meticulously maintained south-facing end unit townhome in Des Plaines offers two spacious ensuite bedrooms, 2.1 baths, and an upgraded attached 2-car garage. From the gleaming hardwood floors, elegant arched doorways, and recessed lighting to the incredible kitchen and showstopping primary suite, this home has it all. Built in 2017 and ideally situated in the heart of Des Plaines, steps from the Metra and minutes from vibrant restaurants, shopping, parks, and major expressways, this home puts everything at your fingertips. Top schools include North Elementary, Chippewa Middle, and Maine West High School. Step inside to bright and airy open-concept living, highlighting custom layered window treatments. The spacious living room is anchored by a gas fireplace and flows naturally into the stunning kitchen, featuring quality cabinetry, granite countertops, black stainless steel appliances, and a breakfast bar perfect for casual dining. The dining area with a sliding door leads to the balcony for grilling and relaxing all season long. Upstairs, the dreamy primary suite boasts a beautiful tray ceiling, walk-in closet, and ensuite bathroom complete with a dual sink vanity and walk-in shower. The second bedroom is equally generous with its own ensuite and walk-in closet. Convenient second-floor laundry room with front-loading washer and dryer on pedestals makes wash day a breeze! The finished lower level delivers incredible flexibility with a spacious area for a home office or workout space with direct access to the impressive 2-car garage finished with epoxy flooring, built-in cabinetry, and a workbench. From the stunning finishes to the unbeatable location, this move-in ready home delivers at every level. Welcome home!
Property Tour
Property Map
Please use the print button to include maps when printing.
For more information about 1188 Colfax, Des Plaines, IL 60016 contact Corcoran Urban Real Estate.
Broker Reciprocity
Listing provided by @properties Christie's International Real Estate
All information provided is deemed reliable but is not guaranteed and should be independently verified.
The data relating to real estate for sale on this web site comes in part from the Broker Reciprocity Program
of the Midwest Real Estate Data LLC. Real estate listings held by brokerage firms other than Urban Real Estate are
marked with the Broker Reciprocity logo and detailed information about them includes the name of the listing brokers.
Some IDX listings have been excluded from this website.