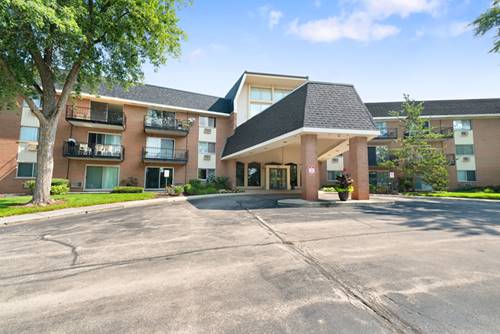
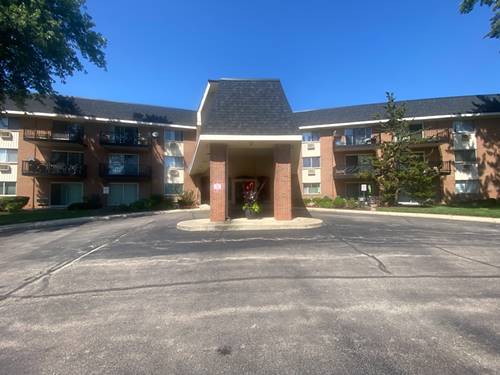
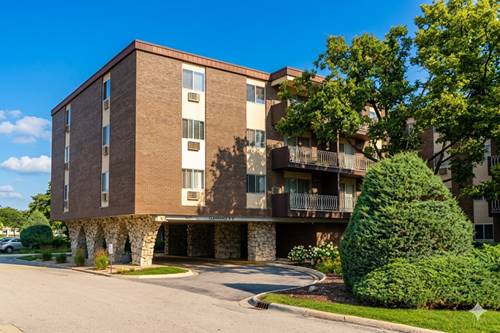
Beautiful maintained Affordable 1st Floor Condo in Royal Glen! Move in Condition w NO Stairs! Wait until you see some of the Upgrades done such as; NEW Windows, Patio Door, Flooring, Custom Blinds & AC Unit! Upgraded NEW Kitchen w Quartz Counters, Ceramic Floors, NEW Appliances, Back Splash, Deep Sink w Breakfast Bar VERY NICE! Check out the Bathroom-Completely Redone with a Lovely Whirlpool Tub to enjoy! Large Master Bedroom w 2 closets, plenty of storage throughout & an Open Floor plan concept. Griil out on your Patio area overlooking green space. Rear Parking near this unit! Storage Shed Included! Royal Glen offers so many Amenities, outdoor POOL, Workout room, Library, Party room, Laundry Rm, Elevators, Walking paths, Secured entry! Monthly HOA covers most everything, electric not included. Plenty of Parking space & Underground Garage parking (waitlist needed). Owners need to occupy for 3 yrs before they can rent. Unbeatable Location close to expressway, shopping etc. Easy to show, come see this today!
Property Map
Please use the print button to include maps when printing.
Heat, Water, Parking, Insurance, Clubhouse, Exercise Facilities, Pool, Exterior Maintenance, Lawn Care, Scavenger, Snow Removal
Common Amenities
Bike Room/Bike Trails, Coin Laundry, Elevator in Residence, Exercise Room, Storage, Party Room, Pool, Security Door Lock(s), Service Elevator(s)
Interior Features
1st Floor Bedroom, 1st Floor Full Bath, Open Floorplan, Replacement Windows, Quartz Counters
Appliances
Range, Microwave, Dishwasher, Refrigerator
Parking
1 Parking Spaces, Yes, Parking included in price
Schools
District 87, District 44
Payment Calculator
Listing History
07-31-2026
Listed at $145,000
08-02-2026
Status changed to Under Contract
08-19-2026
Status changed to Active
Last Modified 8/19/26 10:26 AM
Nearby Transportation
Hwy 355 North
0.5 mi
Hwy 355 South
0.6 mi
I 88 West
1.9 mi
I 88 East
2.0 mi
Hwy 38 East
4.3 mi
Hwy 83 South
4.4 mi
Hwy 83 North
4.4 mi
Broker Reciprocity
Listing provided by Nalley Realty
All information provided is deemed reliable but is not guaranteed and should be independently verified.
The data relating to real estate for sale on this web site comes in part from the Broker Reciprocity Program
of the Midwest Real Estate Data LLC. Real estate listings held by brokerage firms other than Urban Real Estate are
marked with the Broker Reciprocity logo and detailed information about them includes the name of the listing brokers.
Some IDX listings have been excluded from this website.