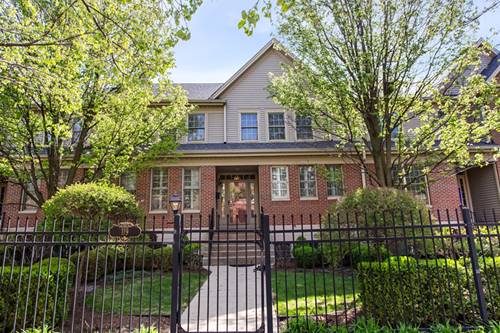
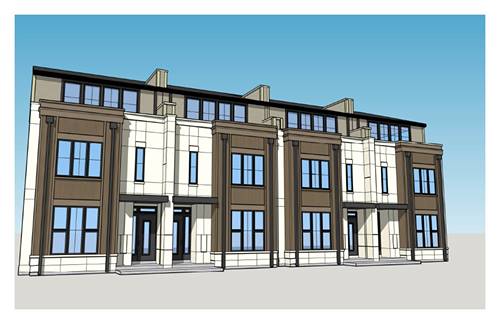
Rarely available luxury townhome in an intimate six-residence development ideally situated in the heart of downtown Elmhurst. Offering the space and feel of a single-family home with the convenience of low-maintenance living, this exceptional residence is just steps from the Metra, restaurants, shopping, parks, library, and all the amenities that make in-town Elmhurst so desirable. A unique and beautifully landscaped private courtyard, enclosed by brick walls and tucked between the home and the included 2-car garage, creates a rare outdoor retreat ideal for entertaining and everyday enjoyment. Inside, a gracious two-story foyer welcomes you into expansive light-filled living spaces accented by hardwood floors, crown molding, oversized windows, and timeless finishes throughout. The spacious kitchen offers abundant cabinetry, quartzite countertops, center island seating, and opens seamlessly to the dining and living areas. A private first-floor office provides ideal work-from-home flexibility. Upstairs, generous bedroom suites feature walk-in closets, including an oversized primary suite with a spa-like bath. The finished lower level adds exceptional versatility with a large recreation space, additional bedrooms, full bath, and plentiful storage. A rare opportunity that combines space, privacy, and an unbeatable downtown Elmhurst lifestyle.
Property Map
Please use the print button to include maps when printing.
Property Details
Rooms
Room
Level
Flooring
Size
Living Room
Main
Hardwood
24X13
Dining Room
Main
Hardwood
19X13
Kitchen
Main
Hardwood
17X15
Family Room
N/A
Laundry
Second
7X6
Master Bedroom
Second
Hardwood
21X15
Bedroom 2
Second
Hardwood
22X14
Bedroom 3
Basement
Carpet
21X18
Bedroom 4
Basement
Carpet
12X10
Office
Main
13X11
Recreation Room
Basement
Carpet
28X18
Foyer
Main
Hardwood
18X7
Utilities
Heating Natural Gas, Forced Air
Cooling Central Air, Zoned
Water Lake Michigan
Sewer Public Sewer
Additional Information
Assessment Includes
Insurance, Exterior Maintenance, Lawn Care, Snow Removal
Listing provided by @properties Christie's International Real Estate
All information provided is deemed reliable but is not guaranteed and should be independently verified.
The data relating to real estate for sale on this web site comes in part from the Broker Reciprocity Program of the Midwest Real Estate Data LLC. Real estate listings held by brokerage firms other than Urban Real Estate are marked with the Broker Reciprocity logo and detailed information about them includes the name of the listing brokers.