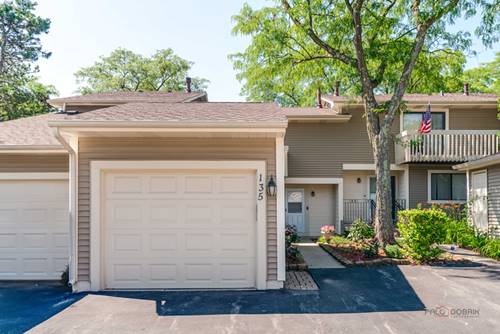
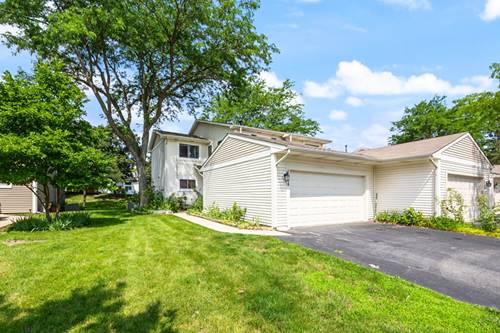

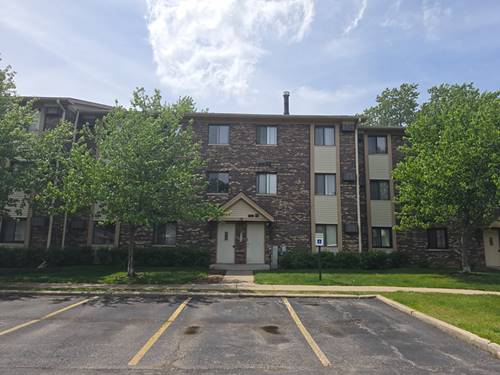
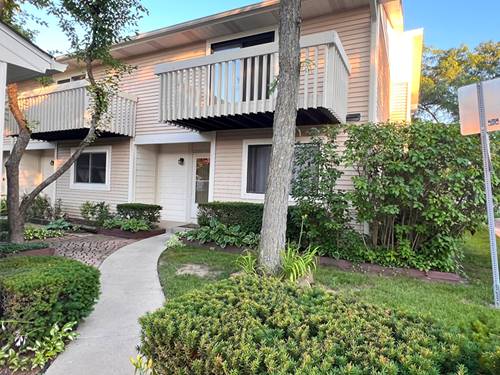
Beautiful and affordable, two-story townhouse with finished basement in highly desirable New Century Town community and perfect location is waiting to be your next lucky home. Property was well maintained and cared for by the meticulous, longtime owner. Large living room, nice size bedrooms with plenty of closets and private balcony from main bedroom, kitchen with dining/eating area, private patio/deck and a lot of natural lighting make this home a unique place to enjoy your life. Extremely clean and organized garage with additional parking space next to it and plenty of space on the streets. The nicely finished basement adds even more living space with a large rec room, laundry area, and abundant storage space! Association is very low and hasn't changed for many years with great maintenance at the same time. Location with easy access to highways, trains and close distance to stores/restaurants, in a top-rated Vernon Hills school district, close to parks, walking pads (Big Bear and Little Bear Lakes), tennis courts and a playground just around the corner makes it unbeatable family retreat. Perfect property for owner occupants or smart investors. You must see it to appreciate this one of the kind, sweet home!
Property Map
Please use the print button to include maps when printing.
Property Details
Rooms
Room
Level
Flooring
Size
Living Room
Main
Hardwood
16X12
Dining Room
Main
Hardwood
11X10
Kitchen
Main
Ceramic Tile
10X10
Family Room
N/A
Laundry
Basement
Ceramic Tile
10X8
Master Bedroom
Second
Hardwood
16X11
Bedroom 2
Second
Hardwood
12X11
Bedroom 3
Second
Hardwood
11X11
Bedroom 4
N/A
Recreation Room
Basement
Ceramic Tile
30X21
Eating Area
Main
Ceramic Tile
11X10
Utilities
Heating Natural Gas, Forced Air
Cooling Central Air
Water Public
Sewer Public Sewer
Additional Information
Assessment Includes
Parking, Insurance, Pool, Exterior Maintenance, Lawn Care, Scavenger, Snow Removal
Appliances
Range, Dishwasher, Refrigerator, Washer, Dryer
Pets Allowed
Cats OK, Dogs OK
Parking
1 Garage Spaces, Asphalt, Garage Door Opener, Yes, Garage Owned, Detached, Garage, Parking included in price
Schools
Vernon Hills High School (128), Hawthorn Elementary School (nor (73), Hawthorn Elementary School (nor (73)
Payment Calculator
Nearby Transportation
I 94 East
3.3 mi
I 94 West
3.5 mi
Broker Reciprocity
Listing provided by Family First Realty
All information provided is deemed reliable but is not guaranteed and should be independently verified.
The data relating to real estate for sale on this web site comes in part from the Broker Reciprocity Program
of the Midwest Real Estate Data LLC. Real estate listings held by brokerage firms other than Urban Real Estate are
marked with the Broker Reciprocity logo and detailed information about them includes the name of the listing brokers.
Some IDX listings have been excluded from this website.