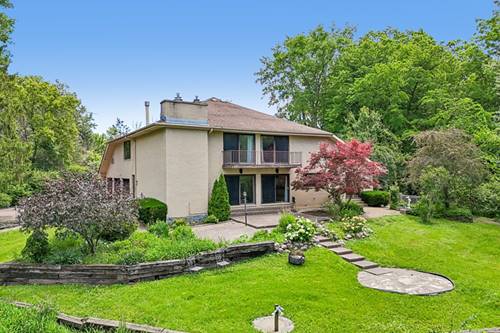
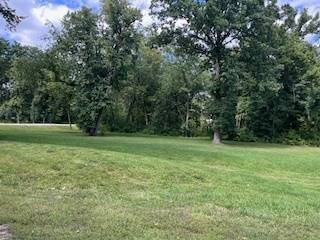
| 5BD Mid-Century Modern on 1.4 Wooded Acres with a Pond | Vaulted ceilings, exposed beams, hardwood floors, & a fireplace-anchored living area give this 5-bedroom home real mid-century character. Large windows throughout frame views of the wooded lot & backyard pond. Layout works: first-floor bedroom & laundry, an eat-in kitchen with a walk-in pantry that opens to living & dining, and four additional bedrooms upstairs with room for family, guests, or office space. This home is a strong candidate for buyers looking to modernize a well-built home with a layout & lot that are hard to replace. Vacant & available for immediate showings. 3-car garage, wide driveway, mature trees, & located near award-winning schools, parks, & downtown Libertyville.
Property Map
Please use the print button to include maps when printing.
For more information about 1191 Hunters, Libertyville, IL 60048 contact Corcoran Urban Real Estate.
Broker Reciprocity
Listing provided by Better Homes and Garden Real Estate Star Homes
All information provided is deemed reliable but is not guaranteed and should be independently verified.
The data relating to real estate for sale on this web site comes in part from the Broker Reciprocity Program
of the Midwest Real Estate Data LLC. Real estate listings held by brokerage firms other than Urban Real Estate are
marked with the Broker Reciprocity logo and detailed information about them includes the name of the listing brokers.
Some IDX listings have been excluded from this website.