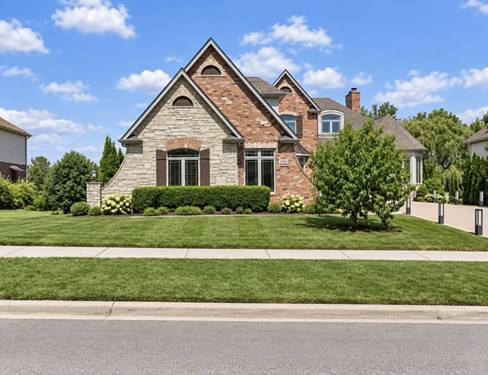
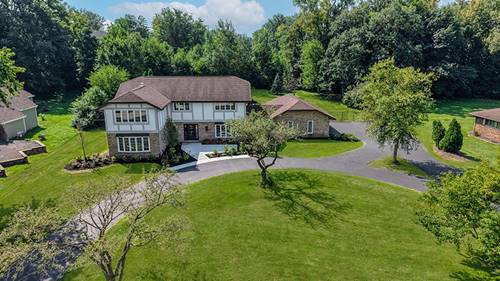
Exceptional custom-built residence offering a highly functional multi-level layout, generous room sizes, and a strong combination of privacy, comfort, and technology. The second level features four bedrooms and three full baths, including two spacious primary-style bedrooms, one configured as a private suite. The main level includes an additional full bath, while the finished walkout lower level offers a fifth bedroom, another full bath, expansive recreation space, and a dedicated coffee/bar area. The kitchen is equipped with a premium appliance package from top-tier manufacturers, along with custom cabinetry, extensive counter space, and a large center island. Each room has its own independent climate control, allowing the temperature to be adjusted separately for that specific space. Every room is also equipped with built-in speakers and its own individual audio control, providing true room-by-room sound management throughout the home. Additional features include soaring ceilings, oversized windows, two interior fireplaces, a primary bath with double sinks, whirlpool tub, separate shower, and heated flooring, plus a three-car garage, generous driveway parking, professionally landscaped grounds, and outdoor deck space. With five bedrooms, five full baths, multiple private sleeping areas, a finished walkout lower level, and sophisticated room-by-room climate and audio controls, this home offers a level of functionality and specification that is rarely available in comparable properties, For private showings or additional property information to Abeer Abid