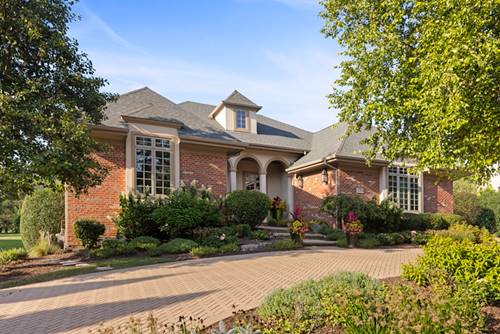
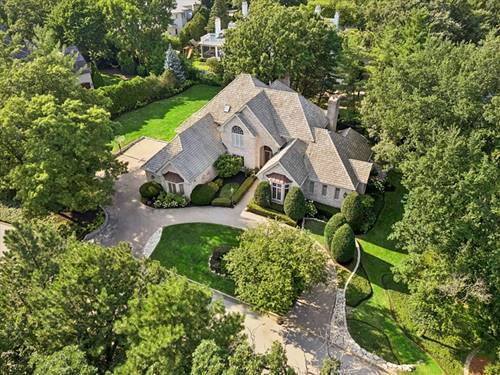
THE RANCH YOU'VE BEEN WAITING FOR. Rarely does a home combine this kind of quality, privacy and space with the ease of true one-level living. Built by McNaughton and tucked away on a beautiful private cul-de-sac, this exceptional ranch offers day-to-day intimacy, yet steps up big when family and friends arrive. Generous living spaces, a wonderful first-floor primary suite and an easy, natural flow make everyday living effortless, while the home was clearly designed to entertain. And then there's the lower level. Game-day ready and seriously fun, with room for everyone to spread out, gather around the bar, watch the game, play pool or settle in for the weekend. With additional bedroom and bath space, it's equally well suited for extended family, long-term guests or multi-generational living. Outside, mature landscaping and the quiet cul-de-sac setting create that increasingly rare "don't-want-a-gate" kind of privacy-secluded without feeling isolated. Yet you're just south of Burr Ridge Village Center, minutes from its restaurants, Brookhaven Market and Life Time, an easy drive to downtown Hinsdale, and about three minutes to I-55 for a remarkably convenient trip into the city. Beautifully built, beautifully maintained and refreshingly easy to live in-a true luxury ranch in a location that makes downsizing feel like an upgrade.
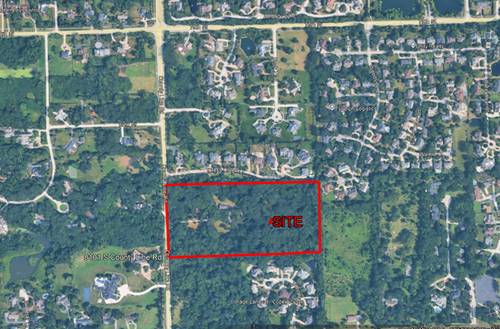
Property Map
Please use the print button to include maps when printing.
For more information about 11954 Cross Creek, Burr Ridge, IL 60527 contact Corcoran Urban Real Estate.
Broker Reciprocity
Listing provided by @properties Christie's International Real Estate
All information provided is deemed reliable but is not guaranteed and should be independently verified.
The data relating to real estate for sale on this web site comes in part from the Broker Reciprocity Program
of the Midwest Real Estate Data LLC. Real estate listings held by brokerage firms other than Urban Real Estate are
marked with the Broker Reciprocity logo and detailed information about them includes the name of the listing brokers.
Some IDX listings have been excluded from this website.