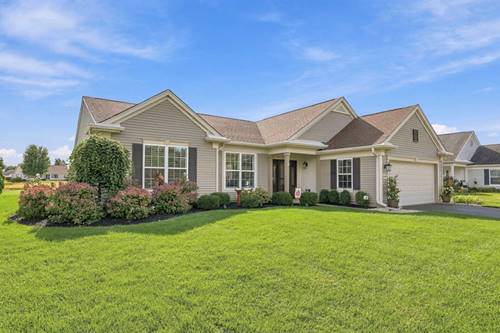
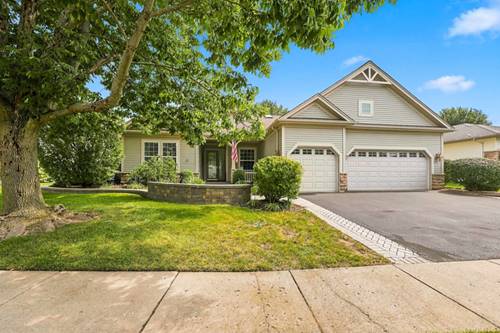
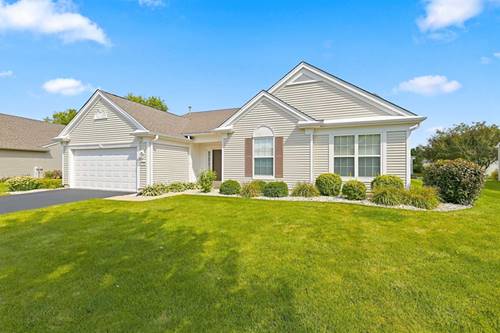
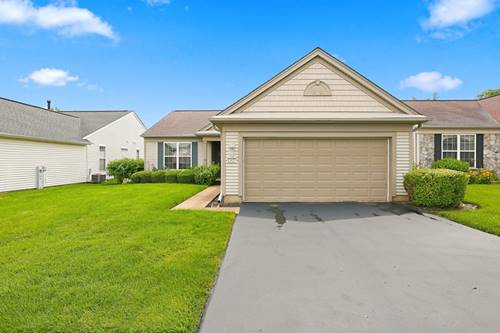
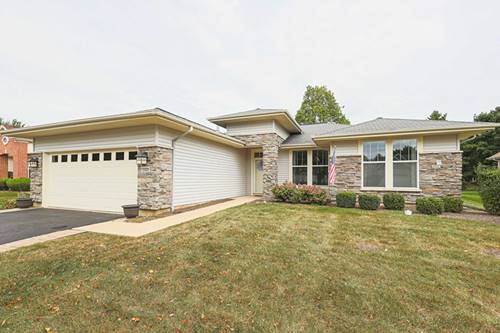
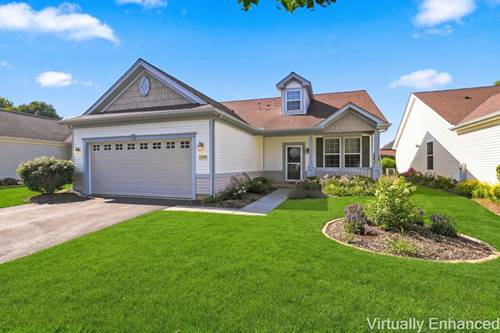
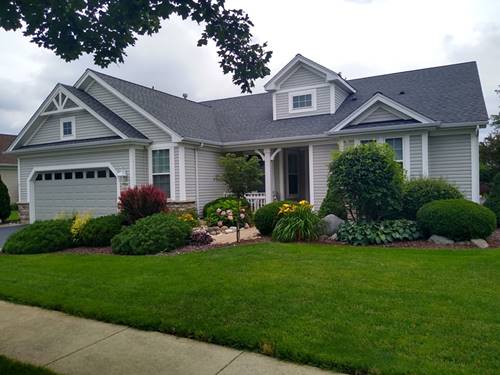
Completely UPDATED & absolutely STUNNING, this highly sought-after Adler model has a prime location right on the scenic Whisper Creek Golf Course~From the moment you arrive, the immaculate curb appeal featuring a custom front door & a sleek epoxy walkway & porch sets the tone of pure elegance~Step inside to find a beautiful interior boasting rich hardwood flooring, crisp crown molding, & premium Plantation shutters throughout~The versatile layout offers 2 spacious Bedrooms, 2 full Baths, plus a private Den~At the heart of the home is a chef-inspired Kitchen outfitted with gorgeous granite countertops, a custom tile backsplash, stainless steel appliances, a center island, a breakfast bar, & a matching Butler's pantry, alongside a sunlit Breakfast Room with a bay window~The open-concept Great Room expands outdoors through grand double sliding doors to an extended covered patio complete with ceiling fans & scenic golf course views~The Primary retreat features a generous walk-in closet, a custom linen closet, & a spa-like bath with a double granite vanity & a stunning custom tile shower~Hurry don't miss this immaculate, amazing home! Come join the fun in Sun City's 55 & over vibrant resort like community with all of the with all of the amenities~Whisper Creek Golf Course, Jameson's Restaurant, 2 outdoor pools~2 exercise facilities~Walking & bike trails~Indoor walking track~Pickleball, tennis, & bocce courts plus so much more!
Property Map
Please use the print button to include maps when printing.
For more information about 11990 Summer Ridge, Huntley, IL 60142 contact Corcoran Urban Real Estate.
Broker Reciprocity
Listing provided by Huntley Realty
All information provided is deemed reliable but is not guaranteed and should be independently verified.
The data relating to real estate for sale on this web site comes in part from the Broker Reciprocity Program
of the Midwest Real Estate Data LLC. Real estate listings held by brokerage firms other than Urban Real Estate are
marked with the Broker Reciprocity logo and detailed information about them includes the name of the listing brokers.
Some IDX listings have been excluded from this website.