Corcoran Urban Real Estate
$0 to $5,000,000
Any Beds
Any Baths
For Sale
3 Properties Within 0.5 miles of: 11S560 Whittington, Naperville

11S560 Whittington
Naperville, IL 60564

  • 4 Beds
  • 2 / 1 Baths
  • 2,001 Sq. Ft.
  • Built In 1976
Price

$489,900

Est Payment
$3,138 / month (details)  
Taxes
$7,459  
Beds
4  
Baths
2 / 1  
Rooms
8  
Type
Detached  
Sq. Ft.
2,001  
Lot Size
103x191  
Built
1976  
Neighborhood
Naperville  
MLS
#12717226
Status
Active

Property Description

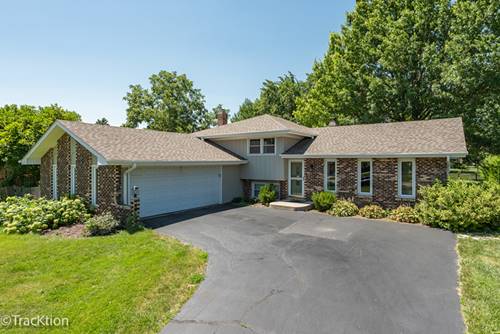
Welcome to this wonderful home in Naperville, located within the highly acclaimed Neuqua Valley High School boundaries of District 204. Situated in unincorporated Naperville, this charming 4-bedroom split-level home offers the rare combination of a spacious 0.47-acre lot, low property taxes, and no HOA fees. The main level features hardwood flooring throughout the living and dining areas, along with a beautifully updated kitchen complete with granite countertops, 42-inch shaker-style cabinetry, a wraparound breakfast bar, stainless steel appliances, a 5-burner cooktop, double oven, bar sink, recessed lighting, and natural slate flooring. The primary suite includes an updated private bath, while the hall bathroom features a relaxing whirlpool tub. The lower level offers a spacious family room with stone fireplace, a fourth bedroom, and laundry area. Step outside to a fully fenced backyard designed for entertaining, complete with a concrete patio and plenty of room to enjoy outdoor living. Major updates include a whole-house Aquasana water filtration system (2019), roof (2019), furnace and air conditioner (2018), windows (2017), water heater (2024), and washer and dryer (2024), providing peace of mind for years to come. Ideally located near 95th Street with easy access to bike trails, dining, shopping, and the train station, this home offers the perfect blend of privacy, convenience, and exceptional value. Welcome Home!

Property Map

Property Details

Rooms

Room
Level
Flooring
Size
Living Room
Main
Hardwood
18X14
Dining Room
Main
Hardwood
11X10
Kitchen
Main
Slate
15X13
Family Room
Lower
Carpet
23X14
Laundry
Lower
Other
8X7
Master Bedroom
Second
Carpet
15X12
Bedroom 2
Second
Carpet
16X12
Bedroom 3
Second
Carpet
12X10
Bedroom 4
Lower
Carpet
11X10
Foyer
Main
Slate
14X5

Utilities

  • Heating Natural Gas, Forced Air
  • Cooling Central Air
  • Water Well
  • Sewer Septic Tank

Additional Information

Interior Features
Open Floorplan, Dining Combo, Granite Counters
Exterior Features
Fire Pit
Appliances
Range, Microwave, Dishwasher, Refrigerator, Washer, Dryer, Disposal, Stainless Steel Appliance(s), Water Purifier Owned, Water Softener Owned
Sub/Complex
Wheatland South
Parking
2.5 Garage Spaces, Asphalt, Garage Door Opener, Yes, Garage Owned, Attached, Garage, Parking included in price
Schools
Neuqua Valley High School (204), Scullen Middle School (204), Peterson Elementary School (204)

Payment Calculator

$
$
$
$
$
%
$
years
%
Principal & Interest
$0
Property Tax
$0
Assessments
$0
Home Insurance
$0
Mortgage Insurance
$0

Nearby Transportation

  • I 55 South 4.4 mi
  • I 55 North 4.5 mi
grid
Register to see 0 more properties