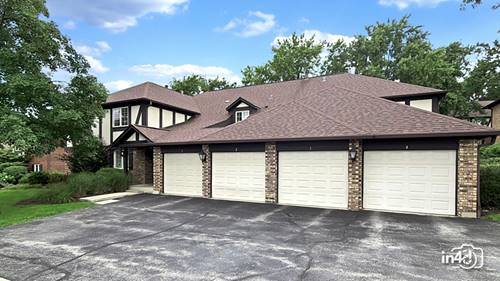
Welcome to this beautifully maintained 2nd-floor condo in the desirable Indian Ridge community! This inviting 2-bedroom, 2-bath home features a cozy corner fireplace and beautiful porcelain plank tile flooring throughout, offering the warm look of wood with exceptional durability and easy maintenance. The bright kitchen features white cabinetry, additional floor to ceiling corner cabinets for extra storage, recessed lighting, and all appliances including the Refrigerator, stove, dishwasher, and over the range microwave. The spacious primary bedroom offers a large walk-in closet and its own full bathroom. Ceiling fans are featured throughout, and the in-unit utility room includes a full-size washer and dryer for added convenience. Enjoy peace of mind with a brand-new furnace (approximately one month old), newer AC, and newer low water consumption toilets. Step outside onto your private balcony, accessible from both the living and dining areas, and enjoy your morning coffee or unwind at the end of the day. Conveniently located with easy access to I-55 and I-294, minutes to Burr Ridge Town Center and vibrant downtown La Grange, the Metra, and an abundance of shopping and dining options. Exceptional School District! Don't miss the opportunity to make this inviting condo your next home!
Property Tour
Property Map
Please use the print button to include maps when printing.
For more information about 12 Algonquin Unit 4, Indian Head Park, IL 60525 contact Corcoran Urban Real Estate.
Broker Reciprocity
Listing provided by Baird & Warner
All information provided is deemed reliable but is not guaranteed and should be independently verified.
The data relating to real estate for sale on this web site comes in part from the Broker Reciprocity Program
of the Midwest Real Estate Data LLC. Real estate listings held by brokerage firms other than Urban Real Estate are
marked with the Broker Reciprocity logo and detailed information about them includes the name of the listing brokers.
Some IDX listings have been excluded from this website.